
Join Login
9201 Logan Creek Road, Reno, NV 89506 Photo

19 Photos

9201 Logan Creek Road
Reno, NV 89506
$410,000
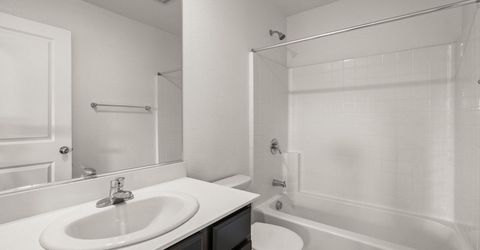
2 Beds | 2 full Baths | 1092 sqft | 0.09 Acreage

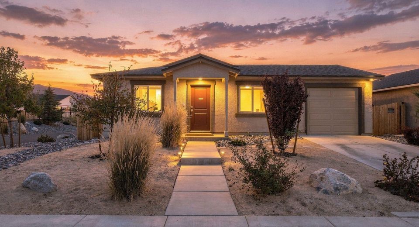
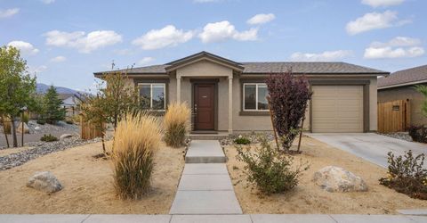
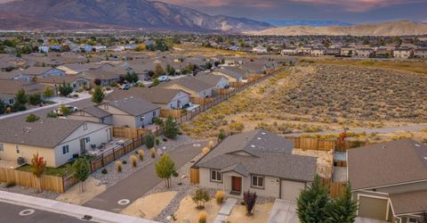
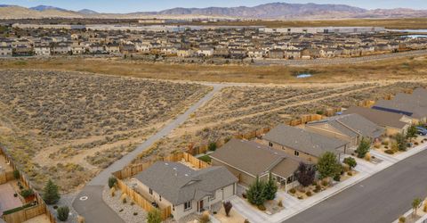
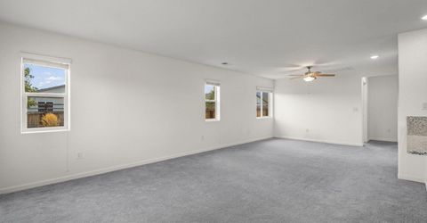
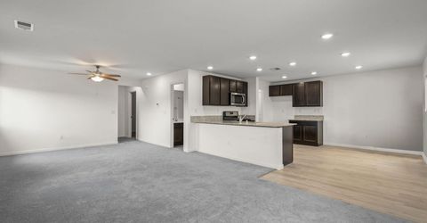
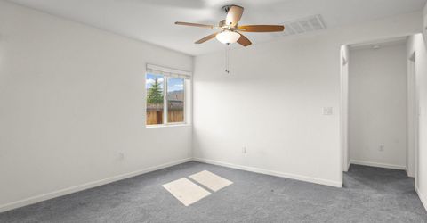
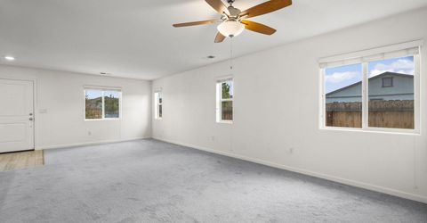
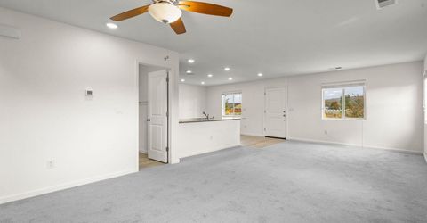
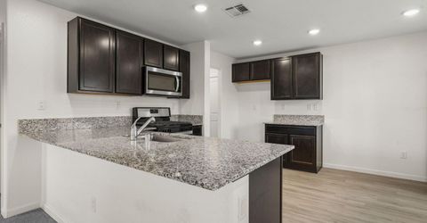
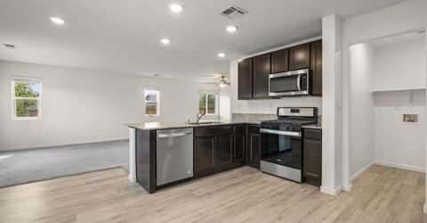
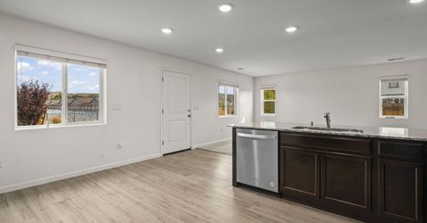
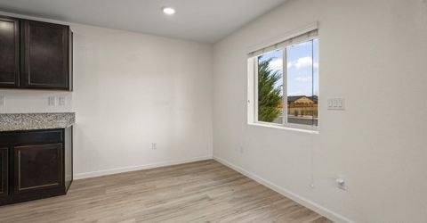
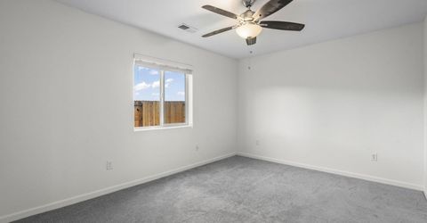
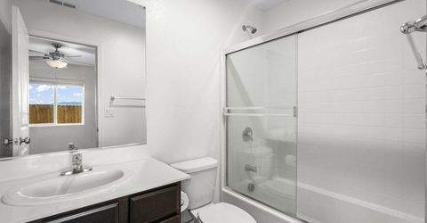
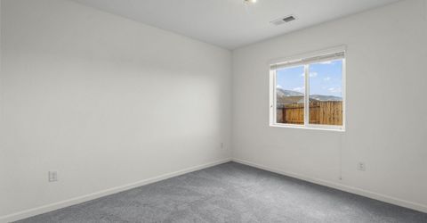
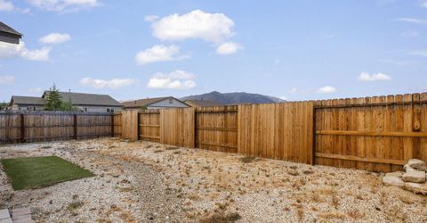
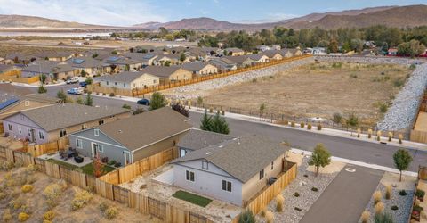
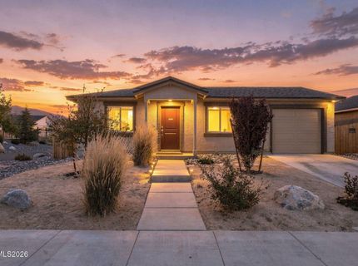
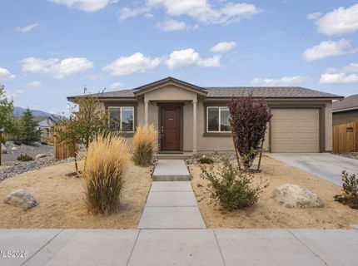
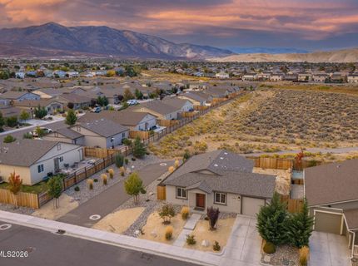
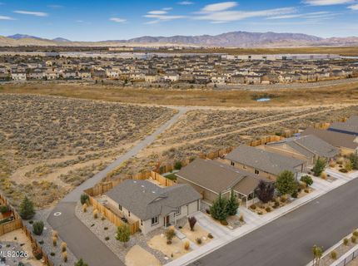
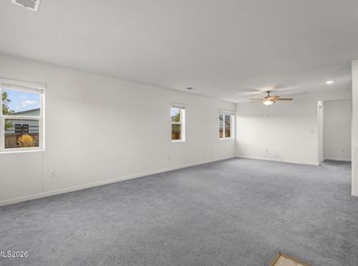
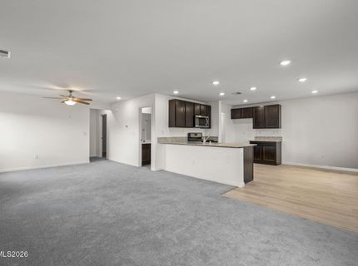
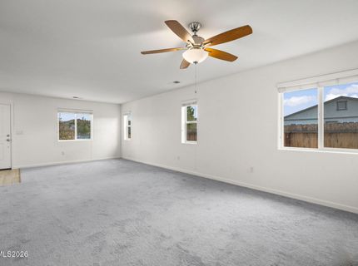
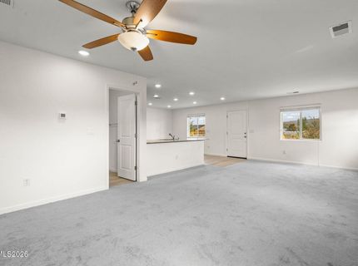
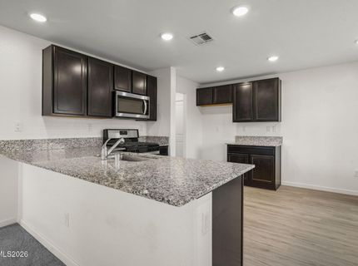
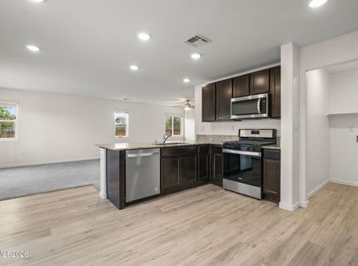
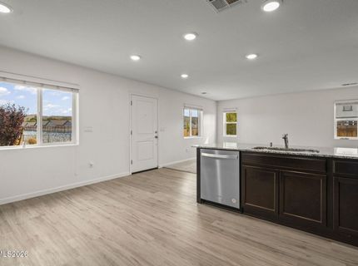
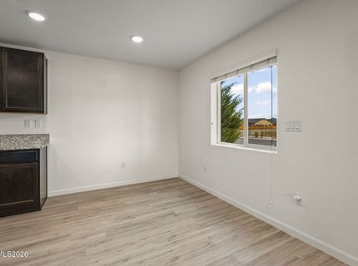
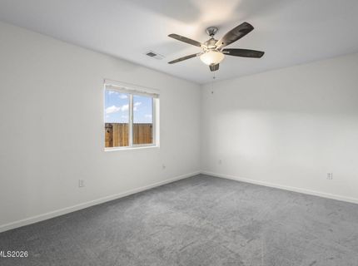
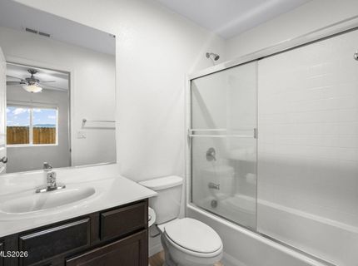
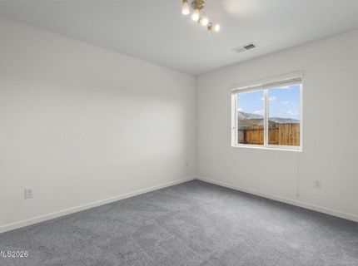
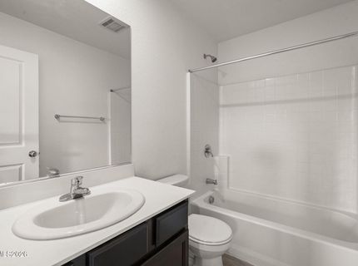
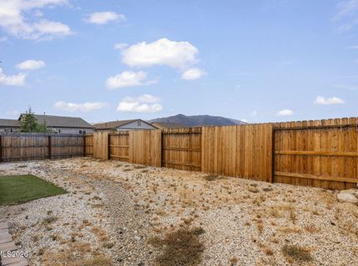
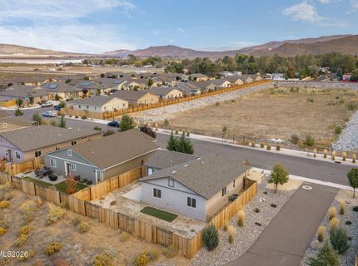
Nearly new, move-in ready, and surrounded by beautiful mountain views! Built in 2022, this inviting 2-bedroom, 2-bath Reno home offers an exceptional sense of space and privacy, with no neighbors directly in front or behind and unobstructed mountain views in both directions. Designed for comfortable, easy living, the single-level floor plan features an open-concept kitchen and spacious great room, ideal for everyday living and entertaining. Granite countertops, stainless-steel appliances, and contemporary finishes create a fresh, modern atmosphere throughout. What truly sets this home apart is its desirable setting! Enjoy open space, expansive mountain views, and convenient access to a walking path right beside the property-perfect for morning walks, evening strolls, or simply enjoying Northern Nevada's beautiful surroundings. The location also offers easy access to Tesla shuttle services, adding convenience for those commuting to the Tesla Gigafactory. An attached garage adds convenience and storage. Combining newer construction, low-maintenance living, convenient commuter access, and a unique setting offering added openness and privacy, this home is a wonderful opportunity to enjoy the best of Reno living.

Listed By / Presented By

Listed By

Agency Name: Equity Nevada RE-Excellence
Agent Name: Gretchen Macdonald
Agency Phone: 775-495-1720
Agent Phone: 408-930-3128

agent picture

Presented By

Agent Name: Casey Dattola
Agent Phone: 530.494.9909
Agency Title: Chase International Real Estate

IDX logo

Contact Agent(s) for More Information

Property Details

Property Type: Residential - Single Family
Cooling: Central Air
Garage: 1 car attached
Heating: Forced Air, Natural Gas
Lot Size: 0.09 Acres
Roof Type: Composition, Shingle, Pitched
Stories: 1.0
Taxes: $3,351
Year Built: 2022
MLS ID: 260012914

Feature Descriptions

Additional Rooms: None
Association Fee Includes: Common Area - Maintenance
City Limits: No
Construction Type: Site/Stick-Built
Cooling Y/N: Yes
Dining: Family Room Combination
Exterior: Batts Insulation, Stucco
Family Room: Dining Room Combination
Fencing: Back Yard
Flooring: Carpet, Vinyl
Foundation: Slab
Heating Y/N: Yes
HOA Fee: $35/MonthlyAppliances:
HOA Y/N: Yes
Kitchen: Breakfast Bar, Breakfast Nook, Built-In Dishwasher, Built-In Microwave, Built-In Single Oven, Disposal, Gas Cooktop
Laundry Features: Washer Hookup, Laundry Room, Cabinets, Shelves, Electric Dryer Hookup
Living Room: None
Lot Features: Corner Lot, Landscaped, Level, Sprinklers In Front, Adjoins BLM/BIA Land
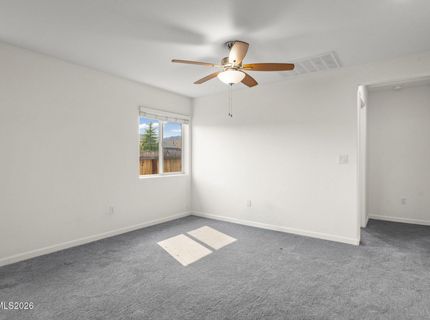
Master Bedroom: Ceiling Fan(s), Tub/Shower Combination, Walk-In Closet(s)
OtherStructures: None
Parcel #: 568-211-02
Parking: Attached, Garage, Garage Door Opener, Garage Door Opener Controls
Patio/Porch: Patio, None
Road Frontage: Public
Road Responsibility: Public Maintained Road
Security Features: Carbon Monoxide Detector(s), Smoke Detector(s)
Sewer: Public Sewer
Special View Info: Mountain(s)
Sprinklers: Automatic, Drip System, Front, Smart System
SQFT Living: 1092
Utilities: Cable Available, Electricity Available, Natural Gas Available, Phone Available, Sewer Available, Water Available, Cellular Coverage, Internet Available
Water: Public
Water Rights Y/N: No
Window Features: Double Pane Windows, Low-Emissivity Windows, Vinyl Frames

Amenities

Ceiling Fan(s)
Breakfast Bar
Walk-In Closet(s)

Schools

High School: North Valleys
Middle School: OBrien
Elementary School: Lemmon Valley

Neighborhood Map

Driving Directions

Demographics

Estimate My Payments

  • Estimated Payment
    $1,311.32
  • Principal & Interest
    $912.48
  • Property Tax
    $279.25
  • Homeowner's Insurance
    $119.58
(Payments are an estimate and may vary by lender)

Mortgage Calculator

Change Payment Information

%
years/fixed
yearly
yearly (est.)
Contact Photo

We're Here to Help

Connect with our team of knowlegable local agents to guide your next move with style and grace.

Login to My Homefinder