
Join Login
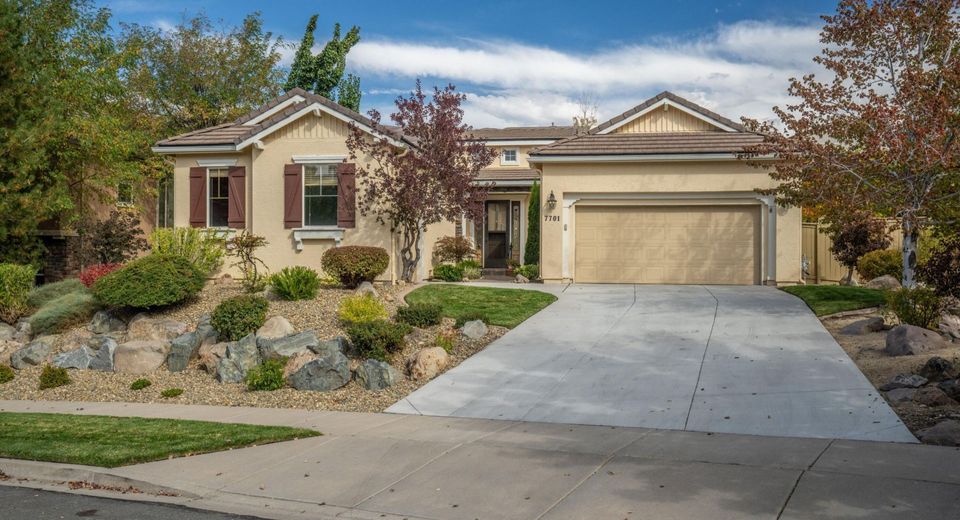
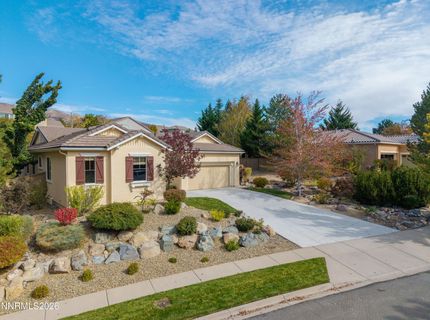
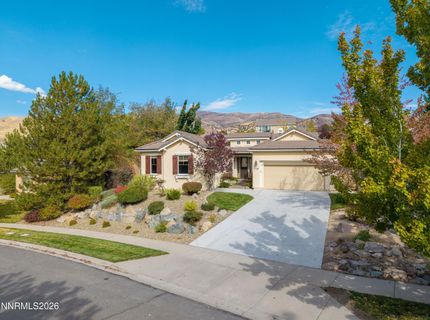
7701 Autumn Ridge Circle, Reno, NV 89523 Photo

45 Photos

7701 Autumn Ridge Circle
Reno, NV 89523
$892,500
3 Beds | 3 full 1 partial Baths | 2480 sqft | 0.26 Acreage

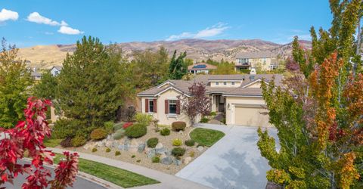
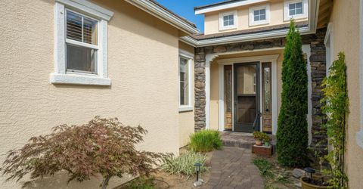
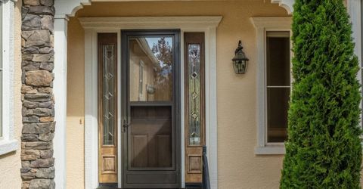
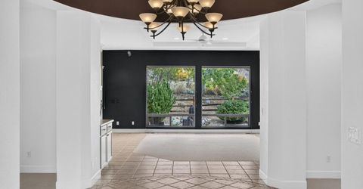
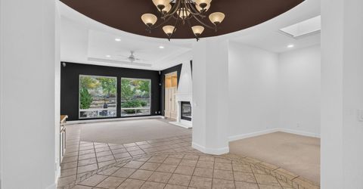
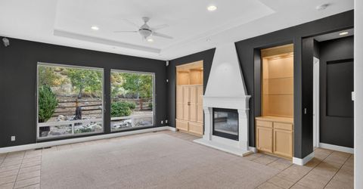
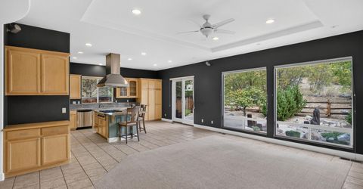
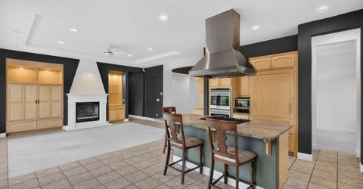
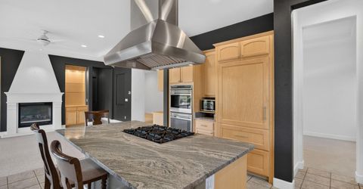
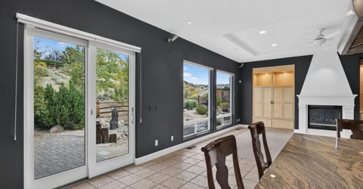
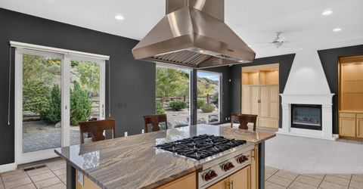
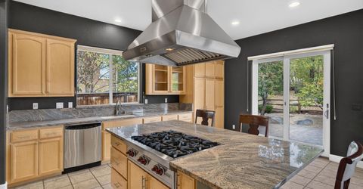
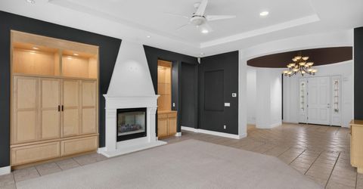
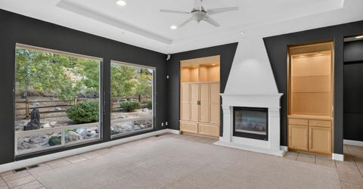
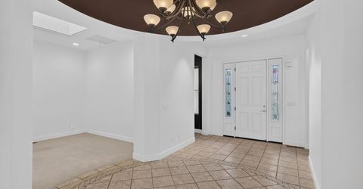
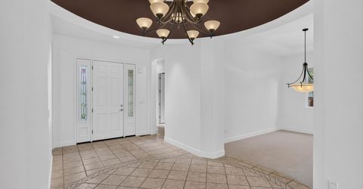
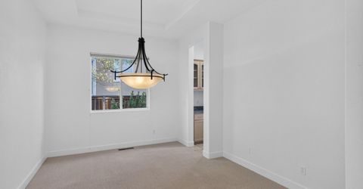
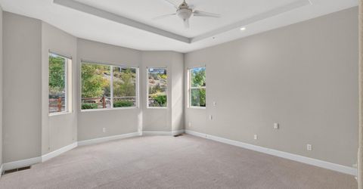
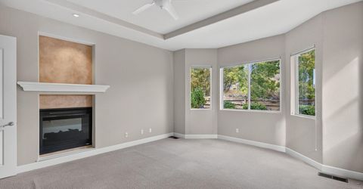
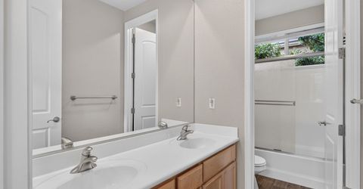
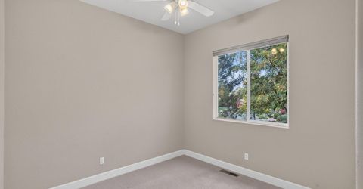
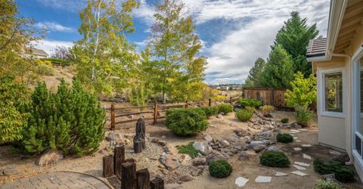
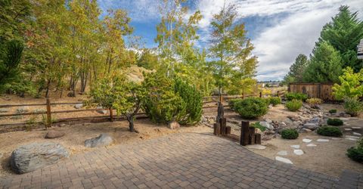
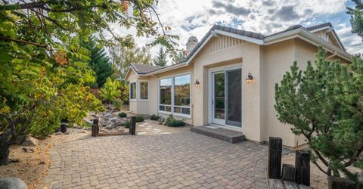
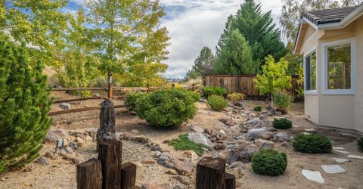
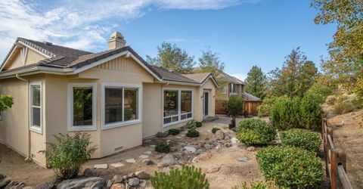
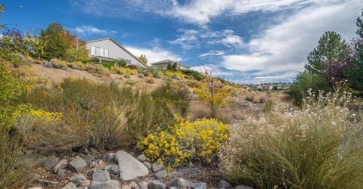
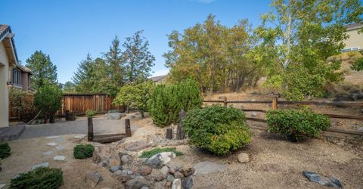
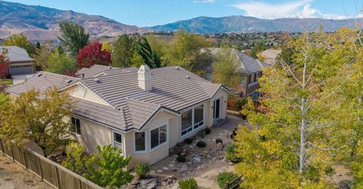
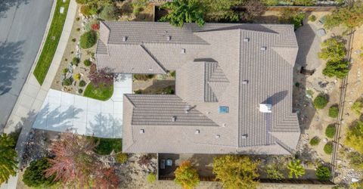
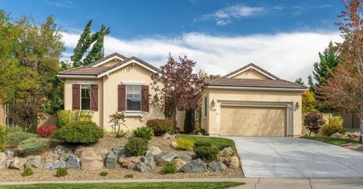
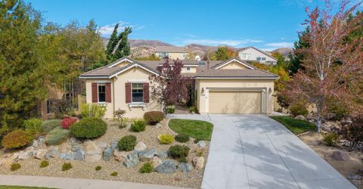
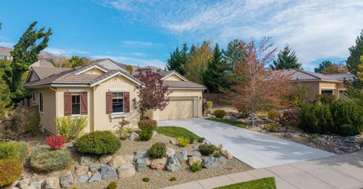
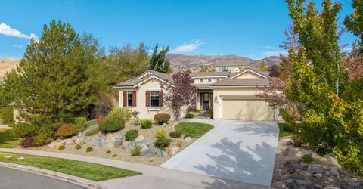
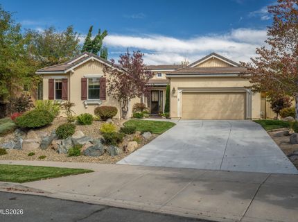
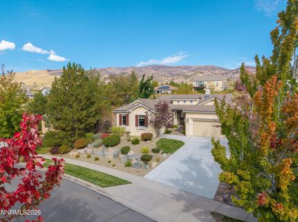
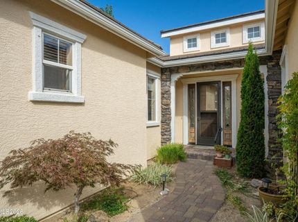
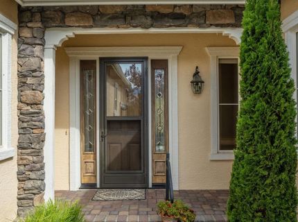
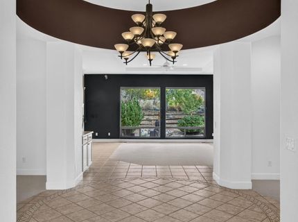
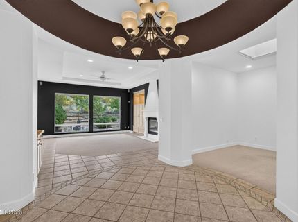
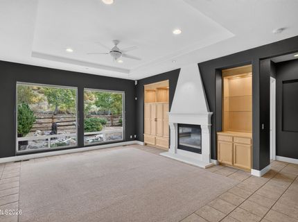
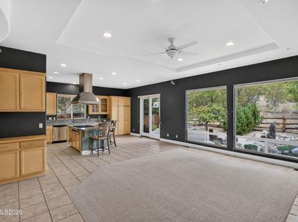
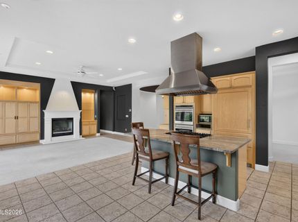
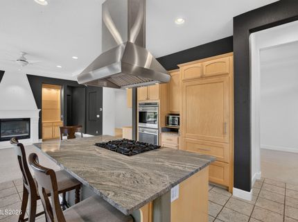
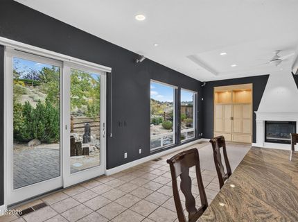
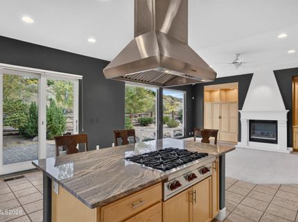
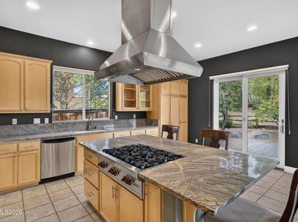
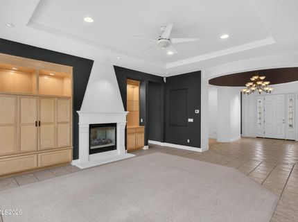
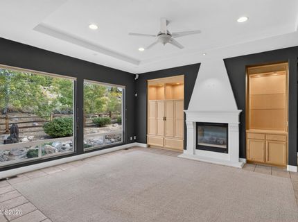
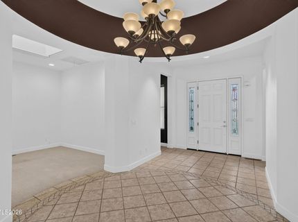
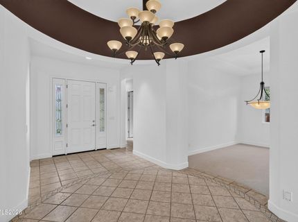
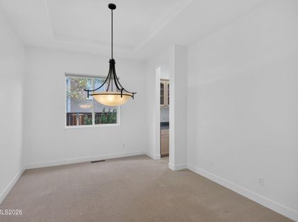
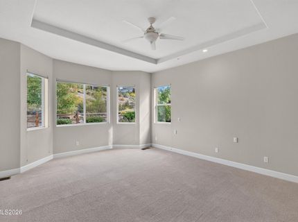
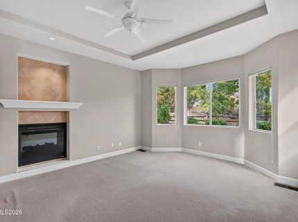
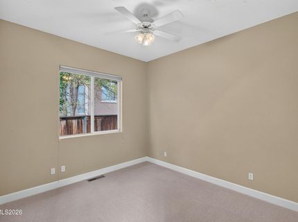
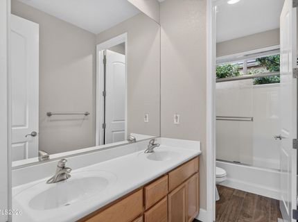
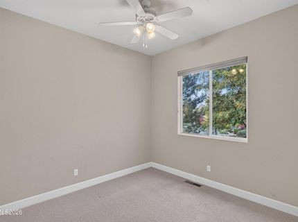
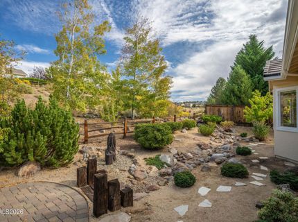
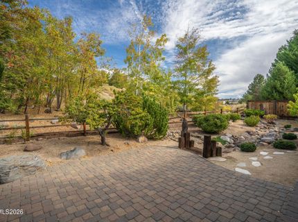
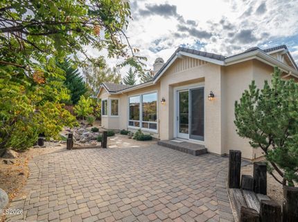
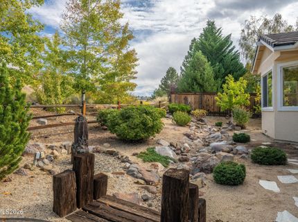
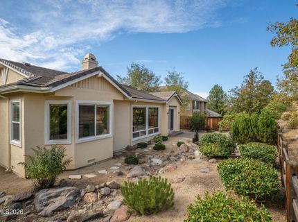
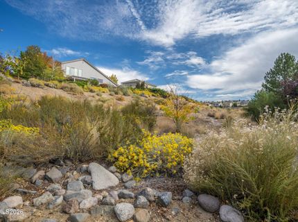
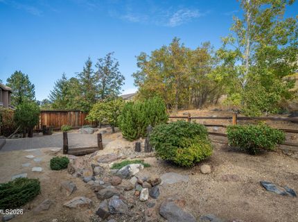
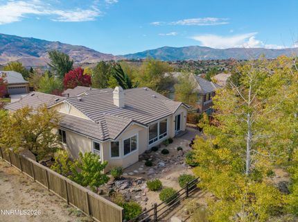
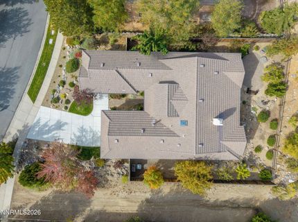
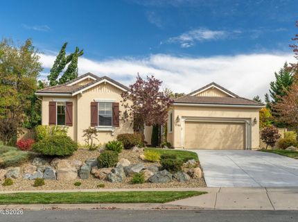
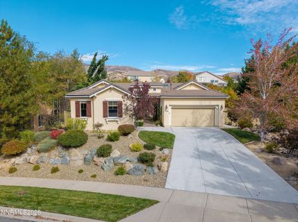
Finally, the home you've been looking for: This gorgeous and immaculate Somersett home will capture your heart from the first visit. Its cozy neighborhood of Copper Knolls is just off the 3rd roundabout and is an easy 5-minute walk to Somersett's award-winning clubhouse and community facilities. The home and property have been meticulously maintained and have quality details everywhere. The entry rotunda presents a gracious and luxurious entrance to the great room with 2-sided fireplace and built-in cabinetry, which adjoins the chef's kitchen - open and spacious with slab-granite, high-end stainless steel appliances, Wolf range, double ovens, Thermador wood-paneled refrigerator and generous cabinet space everywhere. You'll love the floorplan with primary bedroom and bathroom on one side of the home and guest suites on the other, and a dining room all to itself with easy kitchen access. With low-maintenance abundant landscaping and plenty of privacy you'll find an outdoor sanctuary to enjoy on Northern Nevada's approx. 300 days a year of sunshine. This is a Buyer-Ready home: home inspection has been done; seller's home warranty is in place to be assumed by buyer at cost. All for Buyer's peace of mind - there should be no surprises except for how much everyone will love this home! The Somersett lifestyle tops it all off: a par 72 Championship golf course (memberships on offer) with clubhouse and luxurious restaurant, the Canyon Nine walking par-3 golf course, and a 24,000 sq. ft. community clubhouse with fitness center, 2 sparkling pools, hot tub, sauna, indoor basketball court, kids activities rooms & more. Add to all that 27 miles of hiking and biking trails through breathtaking high desert landscapes and you'll agree: Somersett: Where It's Good to be Home.

Contact Agent(s) for More Information

Property Details

Property Type: Residential - Single Family
Cooling: Central Air
Fireplaces: 1
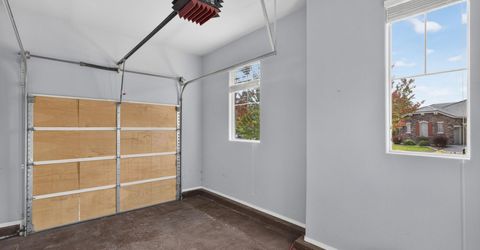
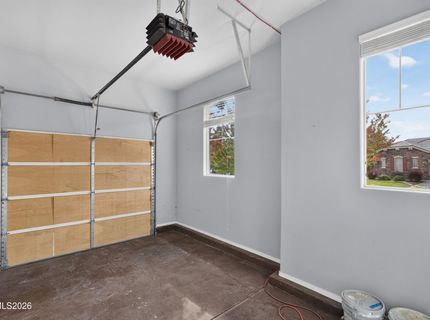
Garage: 3 car attached
Heating: Electric, Forced Air, Natural Gas
Lot Size: 0.26 Acres
Roof Type: Tile
Stories: 1.0
Taxes: $4,809
Year Built: 2003
MLS ID: 260012927

Feature Descriptions

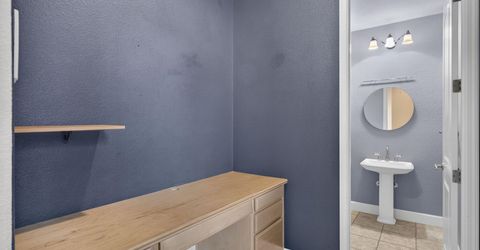
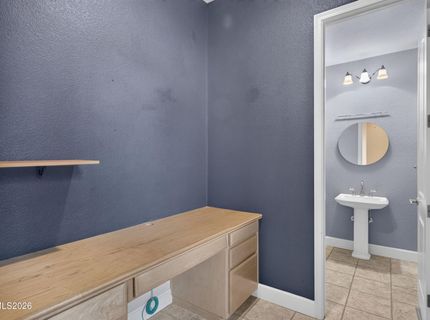
Additional Rooms: Office/Den, Entrance Foyer
Association Fee Includes: Common Area - Maintenance
City Limits: Yes
Construction Type: Site/Stick-Built
Cooling Y/N: Yes
Dining: Separate/Formal Room
Exterior: Stucco
Family Room: Great Room
Fencing: Full
Fireplace: Gas, Primary Bedroom, Great Room
Fireplace Y/N: Yes
Flooring: Carpet, Ceramic Tile
Foundation: Crawl Space
Heating Y/N: Yes
HOA Amenities: Clubhouse, Fitness Center, Pool, Recreation Room, Sauna, Spa/Hot Tub
HOA Fee: $206/MonthlyAppliances:
HOA Y/N: Yes
Kitchen: Breakfast Bar, Built-In Dishwasher, Built-In Double Oven, Built-In Microwave, Built-In Single Oven, Disposal, Gas Cooktop, Kitchen Island
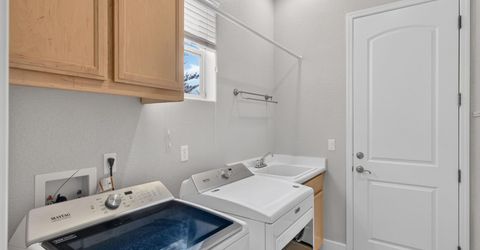
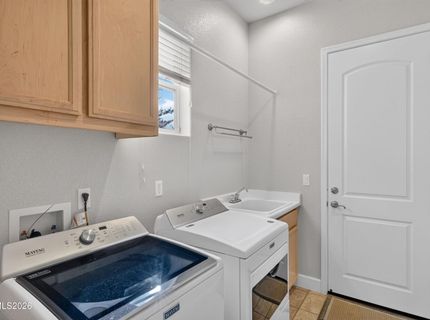
Laundry Features: Washer Hookup, Laundry Room, Sink
Living Room: Great Room, High Ceilings
Lot Features: Landscaped, Level, Sprinklers In Front, Sprinklers In Rear
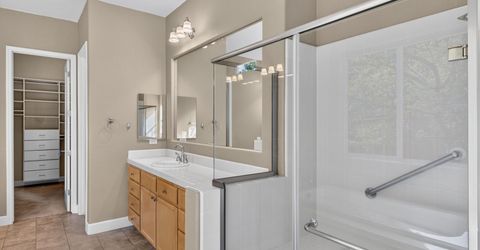
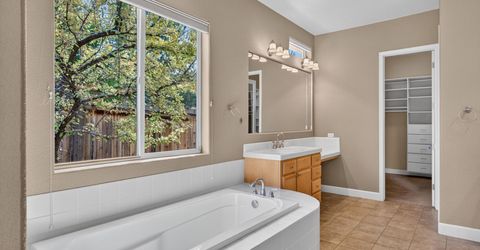
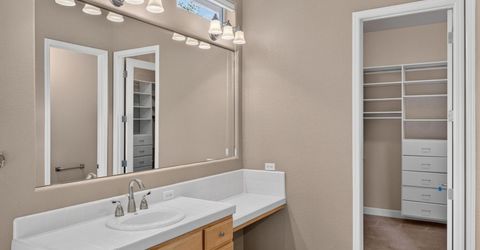
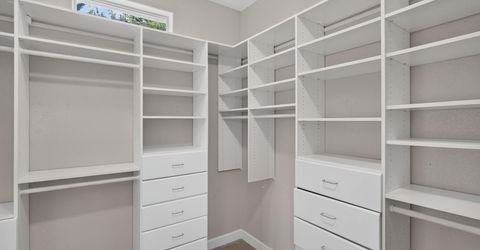
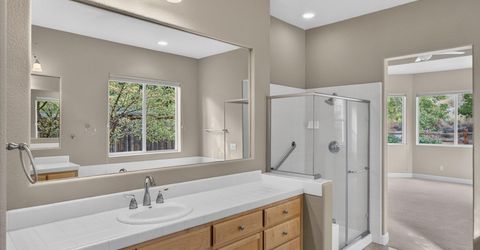
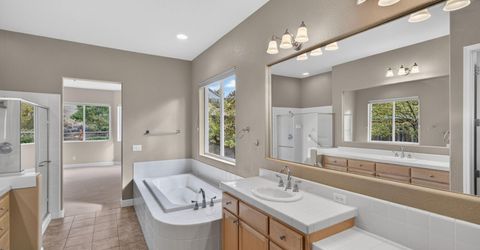
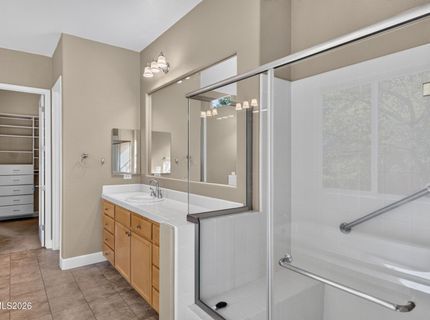
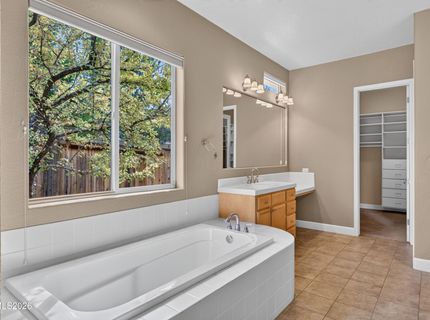
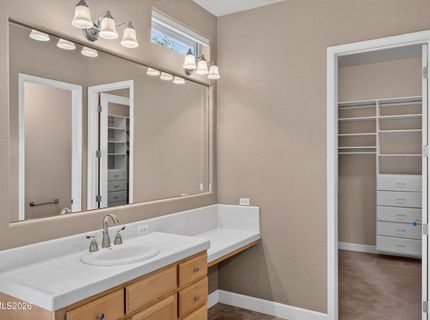
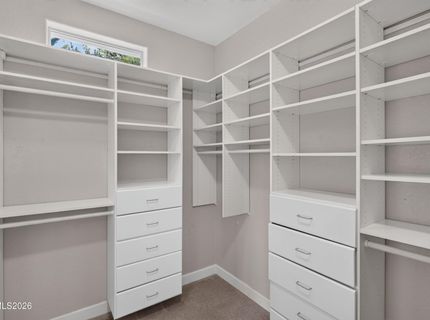
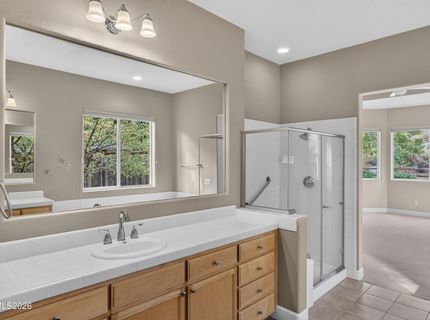
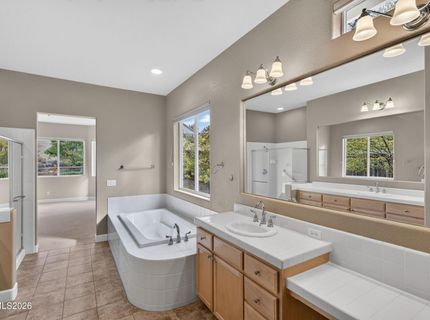
Master Bedroom: High Ceilings, Bathtub, Double Sinks, Shower Stall, Walk-In Closet(s)
OtherStructures: None
Parcel #: 232-102-11
Parking: Attached, Garage, Garage Door Opener
Road Frontage: Public, City Street
Security Features: Smoke Detector(s)
Sewer: Public Sewer
Special View Info: Trees/Woods
Sprinklers: Automatic, Drip System, Front, Rear
SQFT Living: 2480
Utilities: Natural Gas Connected, Sewer Connected, Water Connected, Internet Available, Underground Utilities
Water: Public
Water Rights Y/N: No
Window Features: Blinds, Double Pane Windows, Window Coverings, Vinyl Frames

Amenities

High Ceilings
No Interior Steps
Breakfast Bar
Kitchen Island
Walk-In Closet(s)
Entrance Foyer
Rain Gutters

Schools

High School: McQueen
Middle School: Billinghurst
Elementary School: Westergard

Neighborhood Map

Driving Directions

Demographics

Estimate My Payments

  • Estimated Payment
    $2,647.38
  • Principal & Interest
    $1,986.32
  • Property Tax
    $400.75
  • Homeowner's Insurance
    $260.31
(Payments are an estimate and may vary by lender)

Mortgage Calculator

Change Payment Information

%
years/fixed
yearly
yearly (est.)
Contact Photo

We're Here to Help

Connect with our team of knowlegable local agents to guide your next move with style and grace.

Login to My Homefinder