
Join Login
51 Burke Creek Circle, Zephyr Cove, NV 89448 Photo

31 Photos

51 Burke Creek Circle
Zephyr Cove, NV 89448
$939,000
3 Beds | 2 full Baths | 1688 sqft | 0.06 Acreage

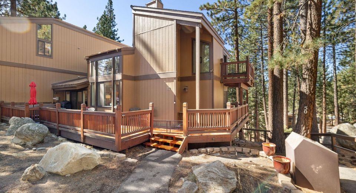
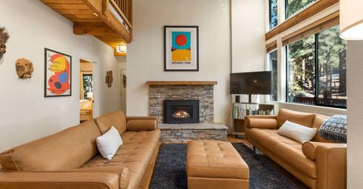
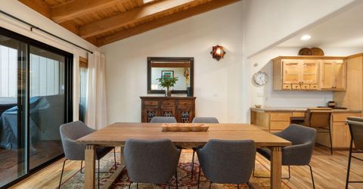
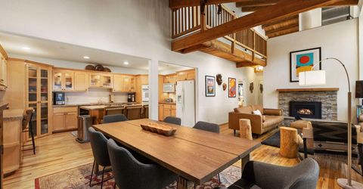
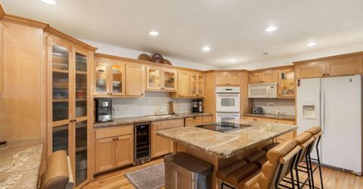
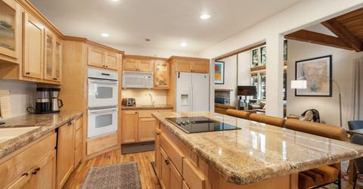
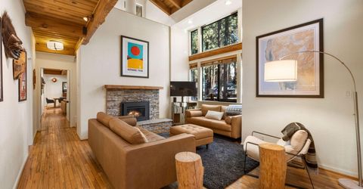
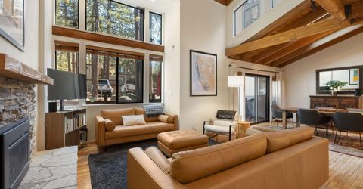
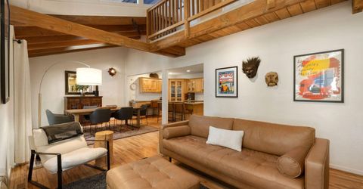
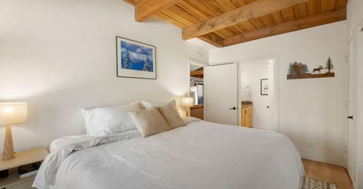
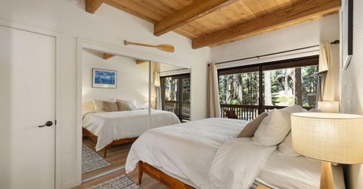
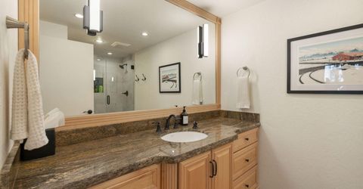
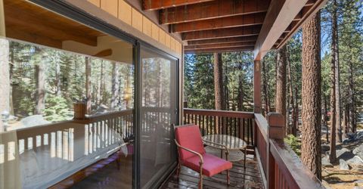
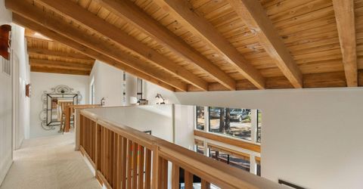
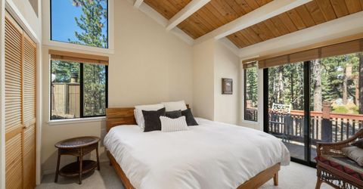
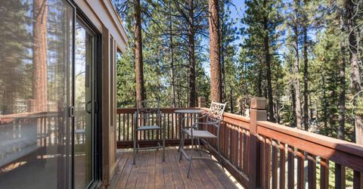
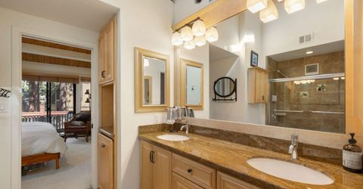
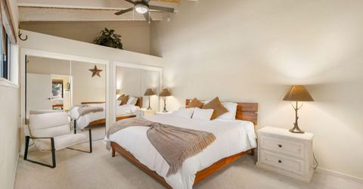
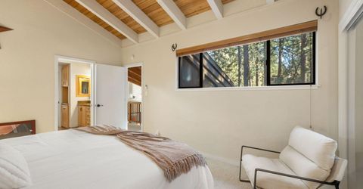
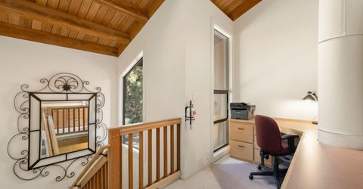
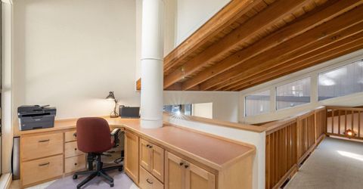
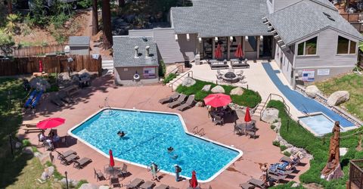
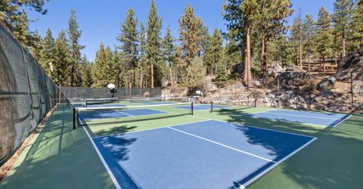
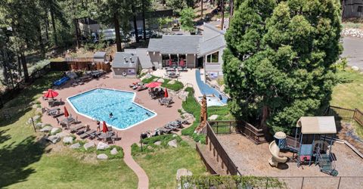
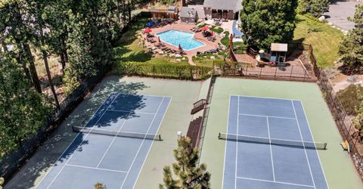
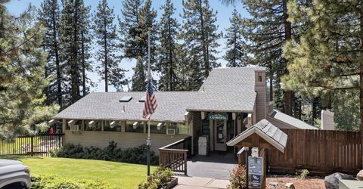
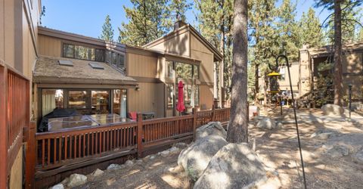
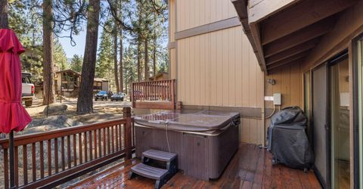
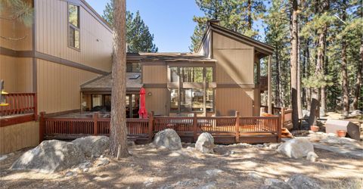
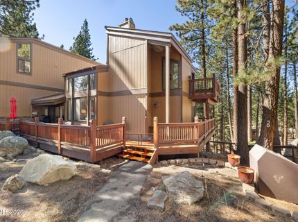
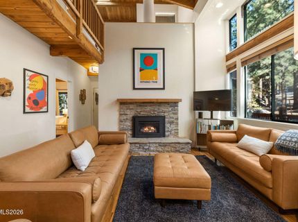
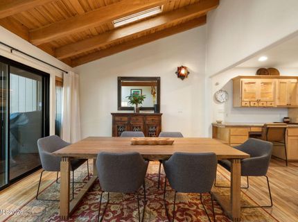
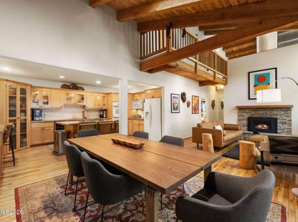
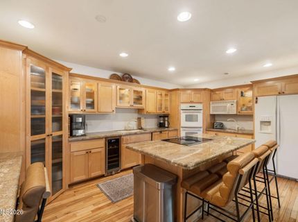
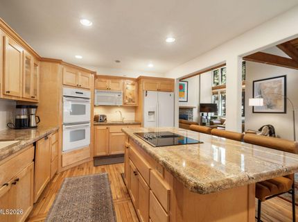
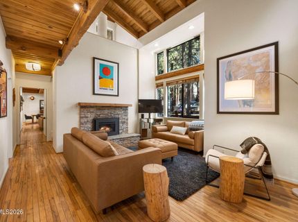
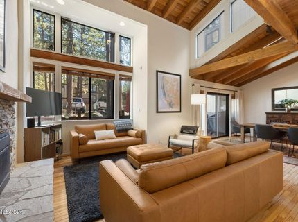
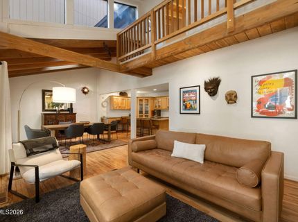
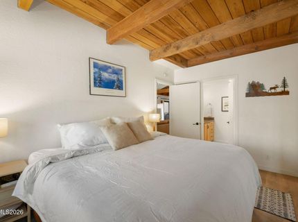
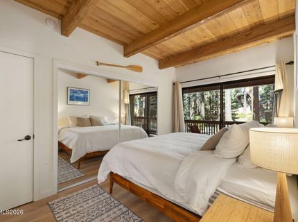
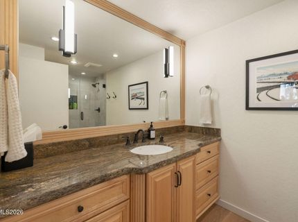
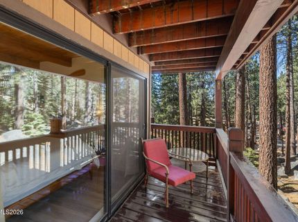
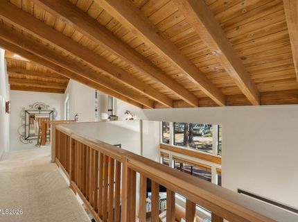
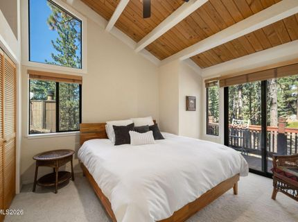
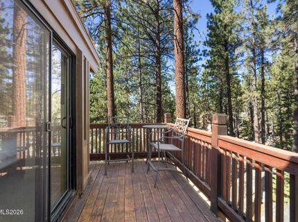
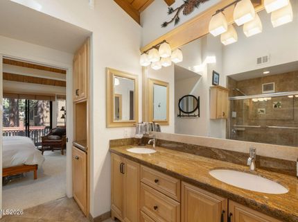
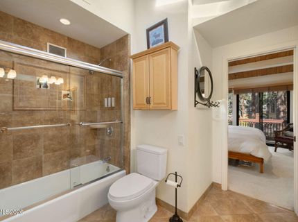
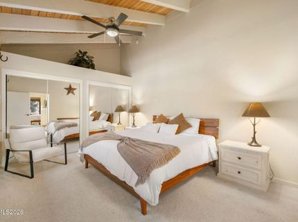
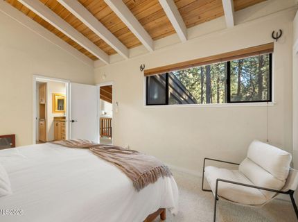
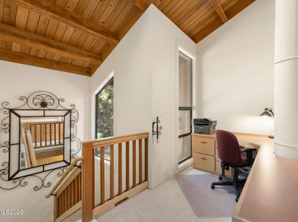
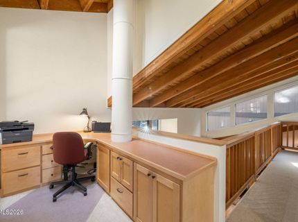
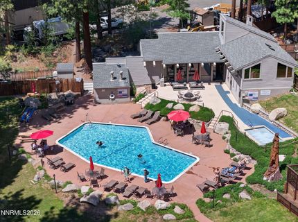
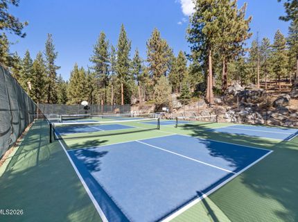
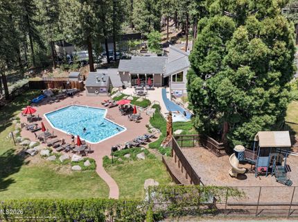
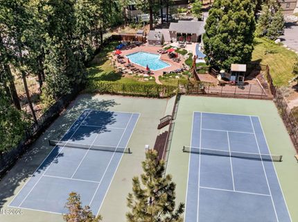
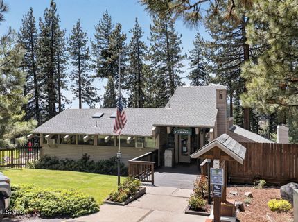
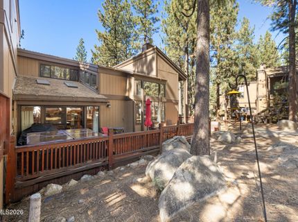
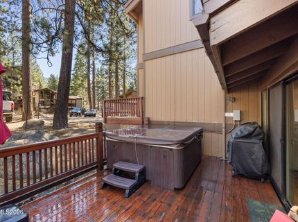
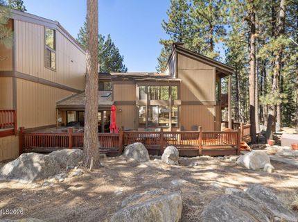
Experience the best of Lake Tahoe living in this beautifully updated end-unit townhome in the sought-after Lake Village community of Zephyr Cove, NV. Offered fully furnished with all-new furnishings, this turnkey 3-bedroom residence with a dedicated office features a rare, expansive wraparound deck, providing exceptional outdoor living space seldom found within the community. Inside, vaulted wood-beam ceilings, abundant natural light, and rich hardwood floors create a warm, inviting atmosphere. The updated kitchen features granite countertops, an oversized island, dual sinks, and ample cabinetry, opening seamlessly to the spacious great room with soaring ceilings and a stunning stacked-stone fireplace. The expansive wraparound deck is ideal for entertaining or relaxing, complete with a BBQ and hot tub. A second deck off an upstairs bedroom offers additional outdoor space, while a large workshop and storage area add valuable functionality. Just minutes from Lake Tahoe's beaches, world-class skiing, dining, and entertainment, Lake Village offers resort-style amenities including a clubhouse, pool, hot tub, and recreational courts. Whether you're seeking a primary residence, vacation retreat, or investment opportunity, this fully furnished townhome offers a rare combination of space, comfort, and Tahoe lifestyle in Nevada's tax-friendly setting.

Listed By / Presented By

Listed By

Agency Name: Urban Real Estate Investments
Agent Name: Scott Gold
Agency Phone: 775-233-0913
Agent Phone: 775-336-9132

agent picture

Presented By

Agent Name: Casey Dattola
Agent Phone: 530.494.9909
Agency Title: Chase International Real Estate

IDX logo

Contact Agent(s) for More Information

Property Details

Property Type: Residential - Townhouse
Fireplaces: 1
Heating: Forced Air, Natural Gas
Lot Size: 0.06 Acres
Roof Type: Composition, Shingle, Pitched
Stories: 2.0
Taxes: $2,631
Year Built: 1971
MLS ID: 260012915

Feature Descriptions

Additional Rooms: Office/Den, Bonus Room, Loft, Workshop, Other
Association Fee Includes: Insurance, Security, Snow Removal, Trash
City Limits: Yes
Construction Type: Site/Stick-Built
Dining: Great Room, High Ceilings
Exterior: Wood Siding
Fireplace: Gas, Living Room
Fireplace Y/N: Yes
Flooring: Carpet, Ceramic Tile, Luxury Vinyl, Wood
Foundation: Crawl Space, Raised
Heating Y/N: Yes
HOA Amenities: Landscaping, Management, Pool, Recreation Room, Sauna, Security, Spa/Hot Tub, Tennis Court(s), Parking
HOA Fee: $704.8/MonthlyAppliances:
HOA Y/N: Yes
Kitchen: Breakfast Bar, Breakfast Nook, Built-In Dishwasher, Built-In Double Oven, Built-In Microwave, Disposal, Electric Cooktop, Kitchen Island, Pantry
Laundry Features: In Hall, Washer Hookup, Laundry Closet, Electric Dryer Hookup
Living Room: Great Room, High Ceilings
Lot Features: Landscaped, Level, Sloped Down, Wooded
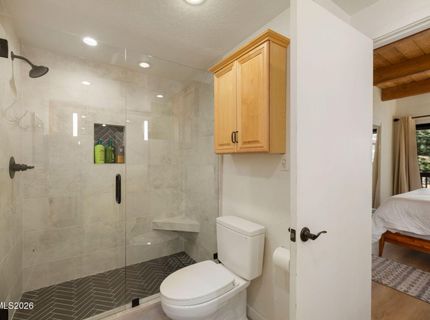
Master Bedroom: On Main Floor, Shower Stall
OtherStructures: Other, Storage, Workshop
Parcel #: 1318-23-310-011
Parking: None
Patio/Porch: Deck, Covered, Uncovered, Wrap Around
Road Frontage: Other
Road Responsibility: Private Maintained Road, Public Maintained Road
Security Features: Smoke Detector(s)
Sewer: Public Sewer
Special View Info: Mountain(s), Trees/Woods
Sprinklers: None
SQFT Living: 1688
Utilities: Cable Available, Electricity Connected, Natural Gas Connected, Phone Available, Sewer Connected, Water Connected, Cellular Coverage, Internet Available, Water Meter Installed
Water: Public
Water Rights Y/N: No
Window Features: Blinds, Drapes, Double Pane Windows, Rods

Amenities

High Ceilings
Vaulted Ceiling(s)
Loft
Breakfast Bar
Kitchen Island
Pantry
Primary Downstairs
Balcony
None

Schools

High School: Whittell - Grades 9-12
Middle School: Whittell High School - Grades 7 + 8
Elementary School: Zephyr Cove

Neighborhood Map

Driving Directions

Demographics

Estimate My Payments

  • Estimated Payment
    $2,582.93
  • Principal & Interest
    $2,089.81
  • Property Tax
    $219.25
  • Homeowner's Insurance
    $273.88
(Payments are an estimate and may vary by lender)

Mortgage Calculator

Change Payment Information

%
years/fixed
yearly
yearly (est.)
Contact Photo

We're Here to Help

Connect with our team of knowlegable local agents to guide your next move with style and grace.

Login to My Homefinder