



















Join Login
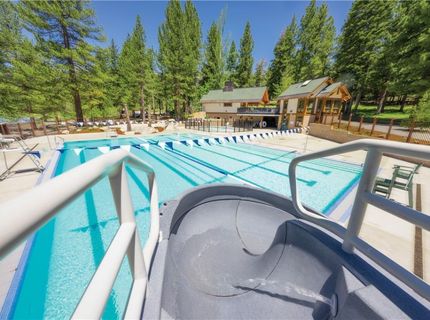
400 Fairview, Unit 111, Incline Village, NV 89451 Photo

28 Total Photos [Click to View All]

400 Fairview, 111
Incline Village, NV 89451
$1,125,000
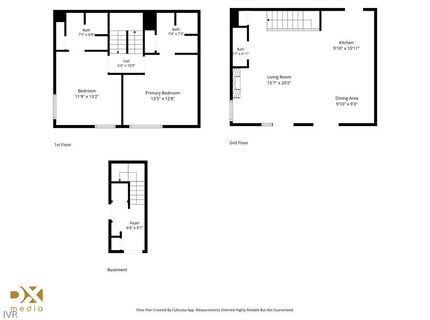
2 Beds | 2 full 1 partial Baths | 1232 sqft

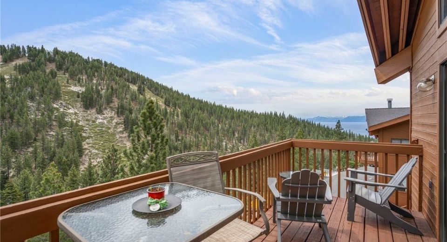
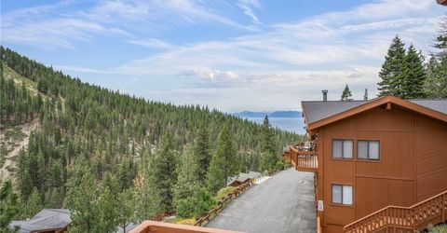
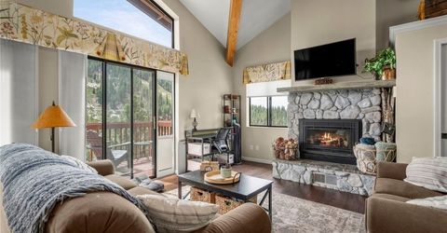
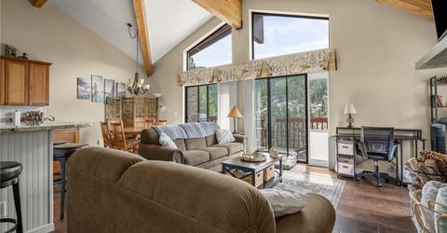
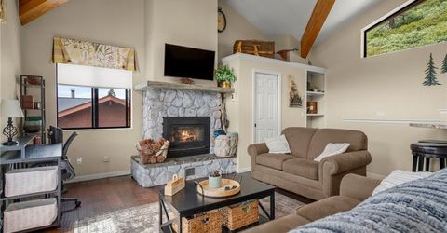
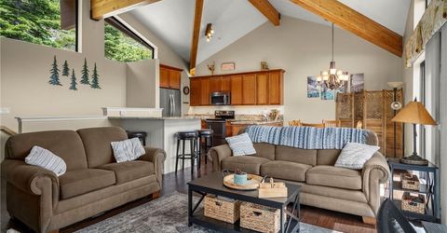
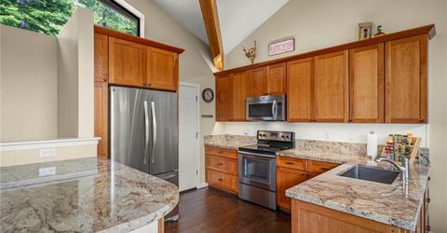
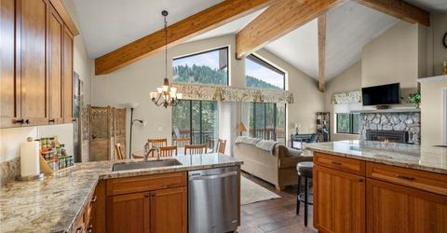
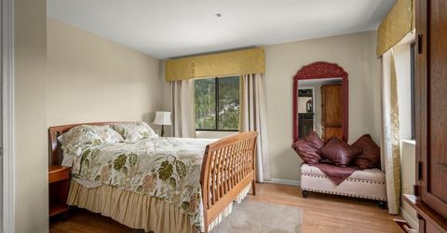
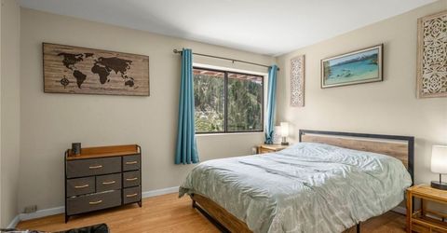
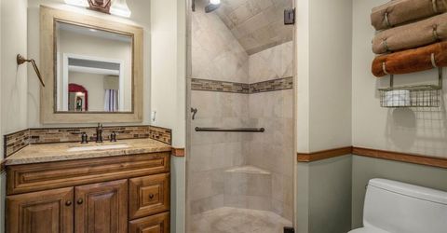
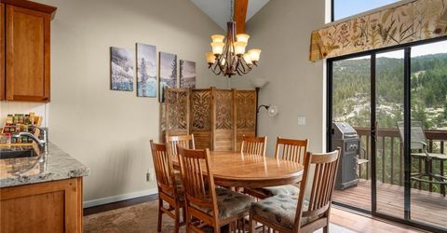
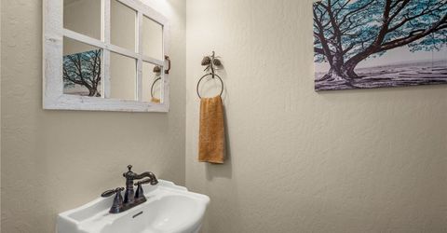
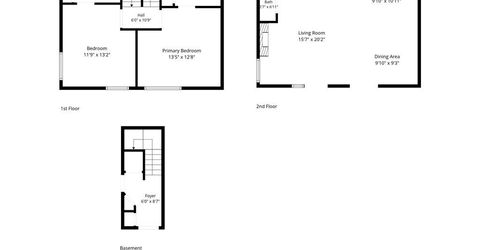
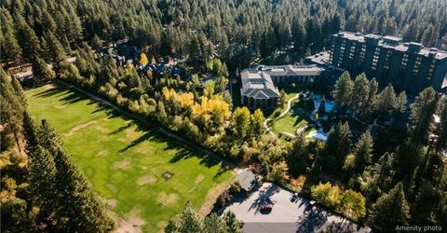
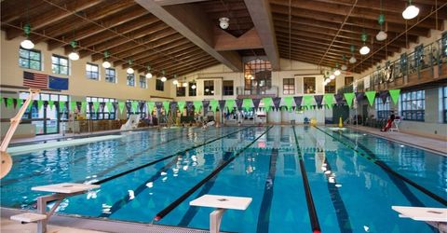
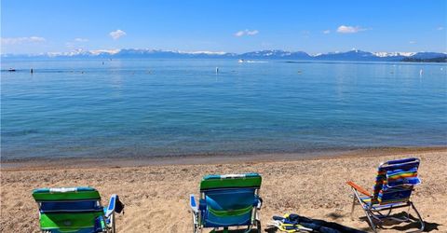
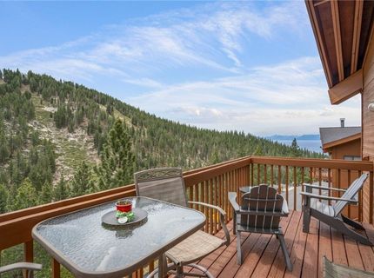
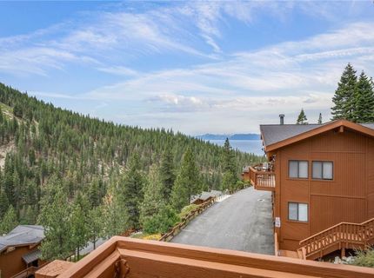
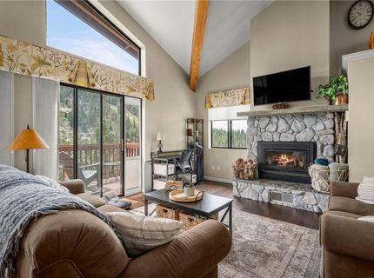
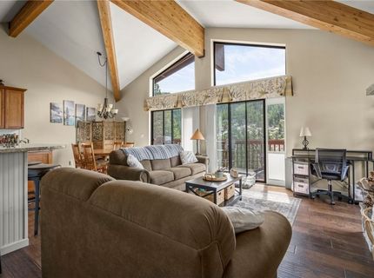
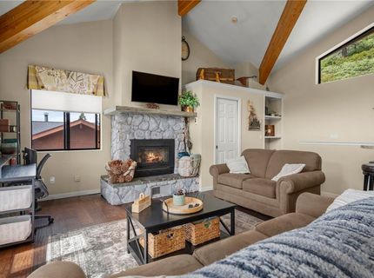
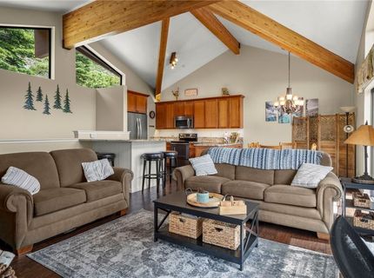
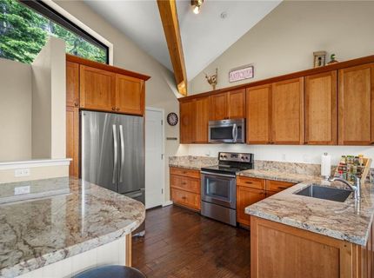
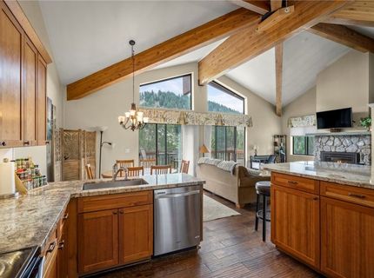
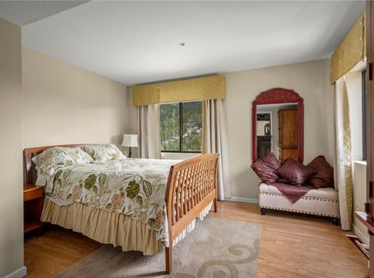
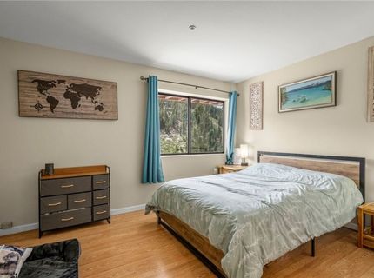
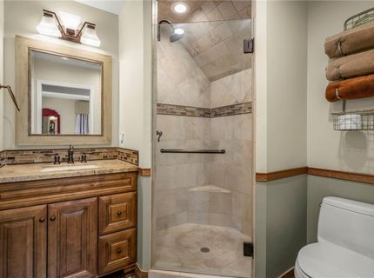
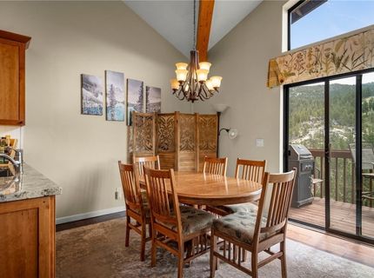
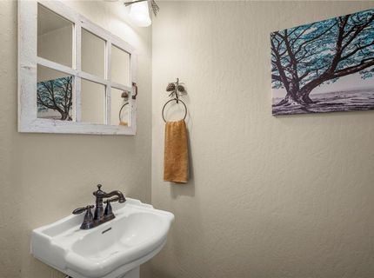
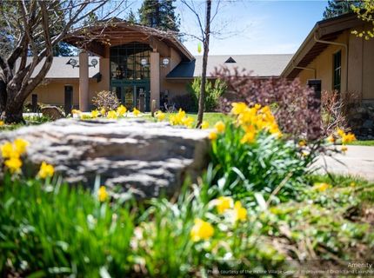
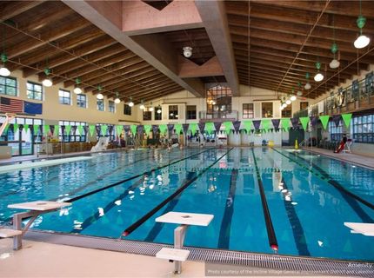
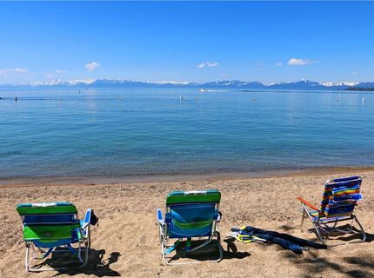
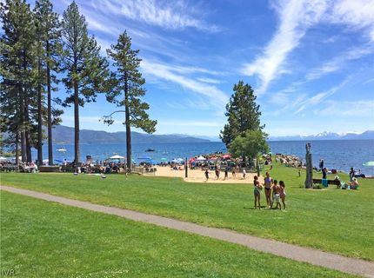
Incline Village Condominium features Dynamic, unobstructed Diamond Peak views and partial Lake Tahoe view! Located 5 minutes from Incline Village's shopping, restaurants, beaches, golf course, recreation center and tennis/pickleball. This Bitterbrush is an end unit with good views of Lake Tahoe from the primary ensuite and from the south facing deck. Two ensuite bedrooms are a short flight of stairs from the garage. Kitchen and bathrooms were remodeled in 2014-2015. An additional large island was added to complement the existing kitchen. Additionally, a convenient 1/2 bath was added on the great room level. A beautiful stone fireplace is the centerpiece of the great room. One garage and one carport are attached to the condo. Extensive views, mountain air, access to hiking and biking complement this mountain comfort condo. The mountains are truly calling you to this mountain serenity!

Listed By / Presented By

Listed By

Agency Name: Lakeshore Realty
Agent Name: Sharon Peplau
Agency Phone: 775-831-7000

agent picture

Presented By

Agent Name: Casey Dattola
Agent Phone: 530.494.9909
Agency Title: Chase International Real Estate

IDX logo

Contact Agent(s) for More Information

Property Details

Property Type: Residential - Condominium
Fireplaces: 1
Garage: 1 car attached
Heating: NaturalGas, ForcedAir, Gas
Roof Type: Composition, Pitched
Stories: 3.0
Taxes: $4,358
Year Built: 1992
MLS ID: 1018972

Feature Descriptions

Appliances: Dryer, Dishwasher, Disposal, GasOven, GasRange, Microwave, Refrigerator, TrashCompactor, Washer
Days on Site: 8
Fireplace: One, Gas, Stone
Flooring: Hardwood, PartiallyCarpeted, Slate
HOA Fee: 970/ Monthly
Parcel#: 126-294-08
Parking: Attached, Carport, Garage, OneCarGarage, GarageDoorOpener
Parking Notes: Attached, Carport, Garage, OneCarGarage, GarageDoorOpe
Patio/Porch: Deck
Security: FireAlarm, FireSprinklerSystem, SmokeDetectors
Special View Info: Lake, Mountains, SkiArea
Topography: Sloping
Utilities: CableAvailable

Amenities

CathedralCeilings
GraniteCounters
HighCeilings
KitchenIsland
KitchenFamilyRoomCombo
MarbleCounters
RecessedLighting
UtilityRoom
VaultedCeilings
Deck

Neighborhood Map

Driving Directions

Demographics

Estimate My Payments

  • Estimated Payment
    $3,195.05
  • Principal & Interest
    $2,503.76
  • Property Tax
    $363.17
  • Homeowner's Insurance
    $328.13
(Payments are an estimate and may vary by lender)

Mortgage Calculator

Change Payment Information

%
years/fixed
yearly
yearly (est.)
Contact Photo

We're Here to Help

Connect with our team of knowlegable local agents to guide your next move with style and grace.

Login to My Homefinder

Pixel