
Join Login
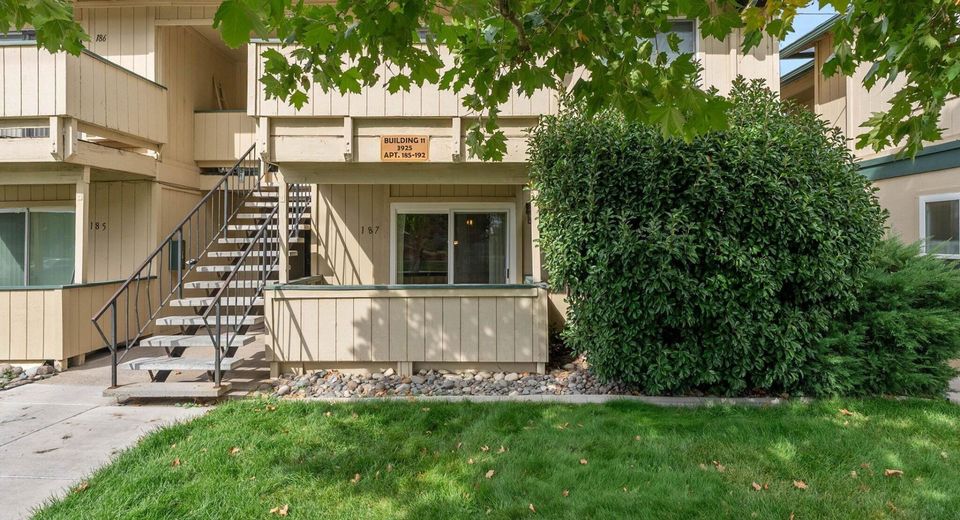
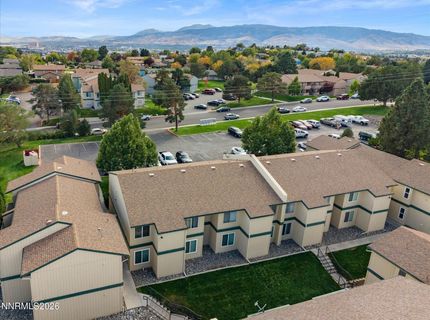
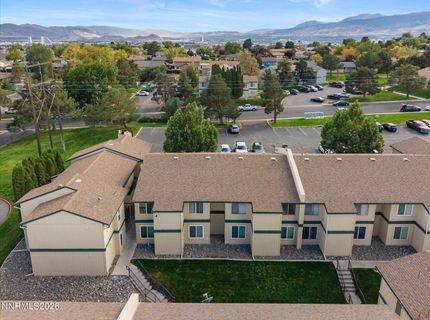
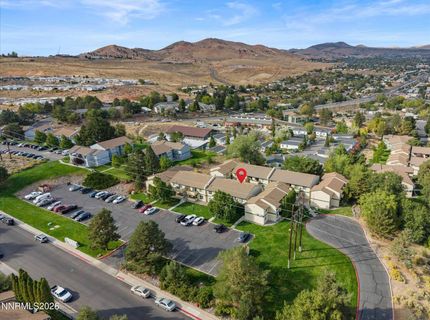
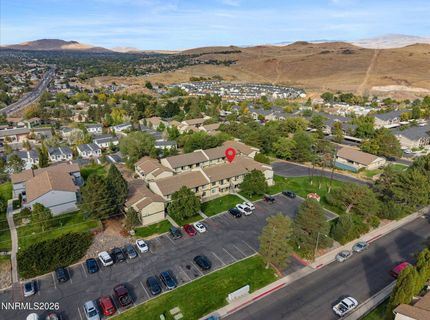
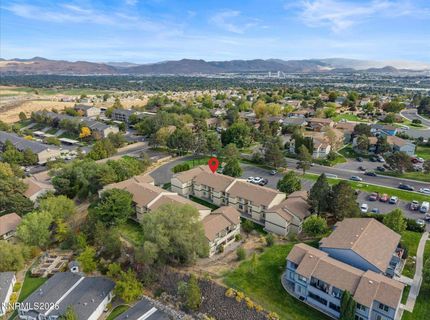
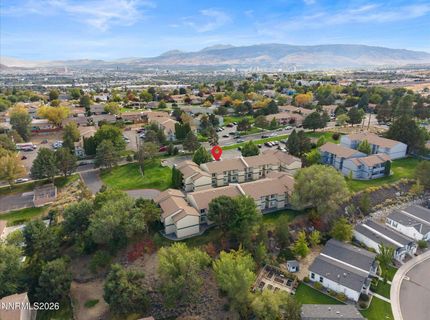
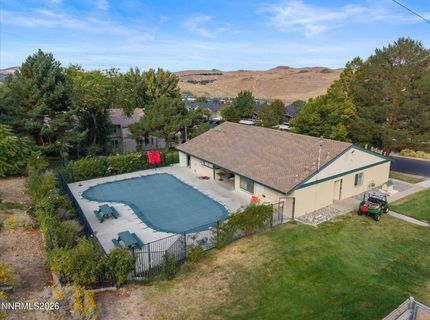
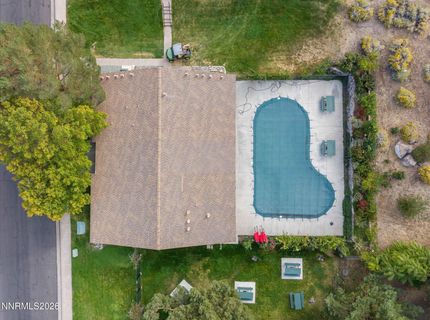
3925 Clear Acre Lane, Unit APT 187, Reno, NV 89512 Photo

34 Photos

3925 Clear Acre Lane, APT 187
Reno, NV 89512
$180,000
2 Beds | 1 full Baths | 963 sqft

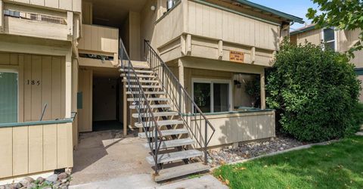
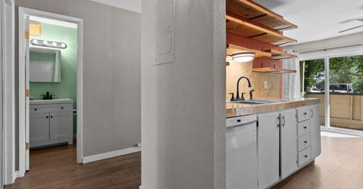
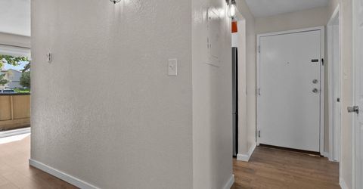
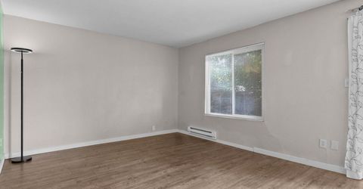
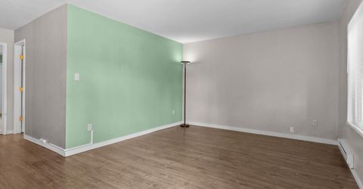
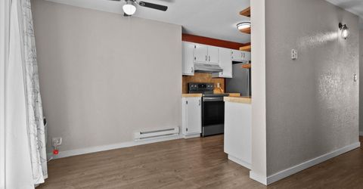
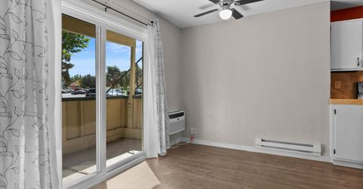
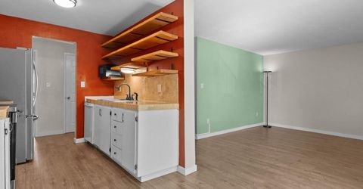
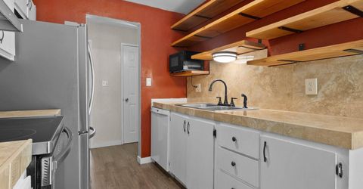
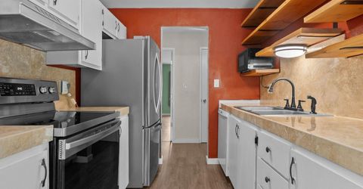
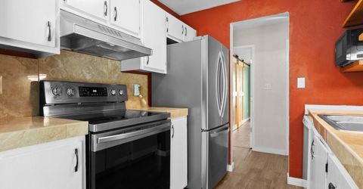
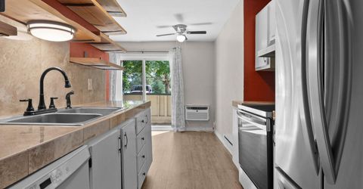
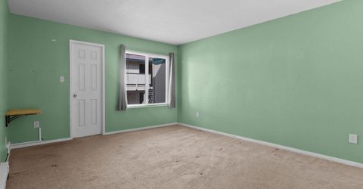
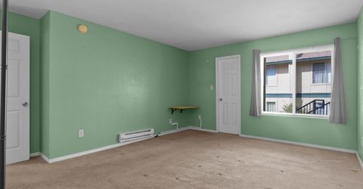
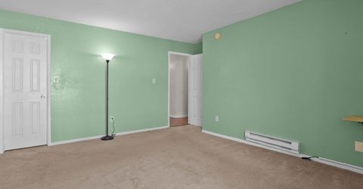
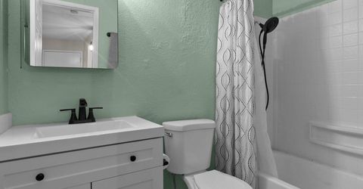
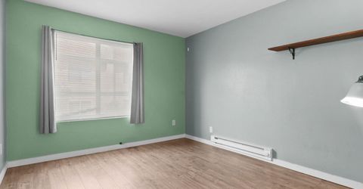
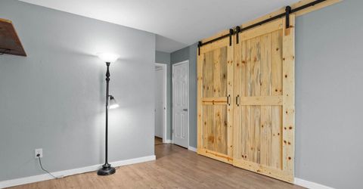
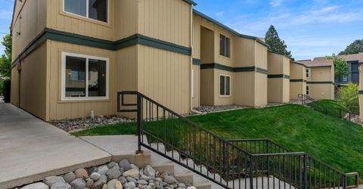
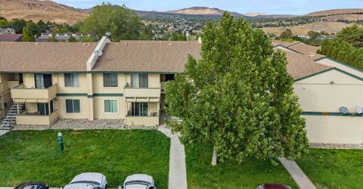
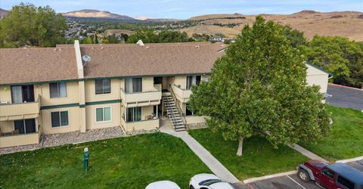
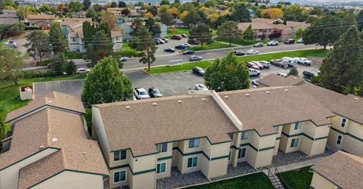
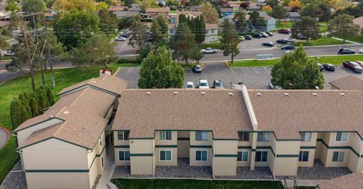
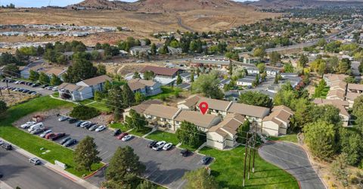
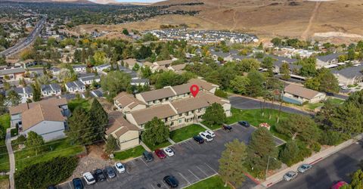
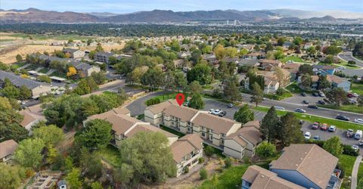
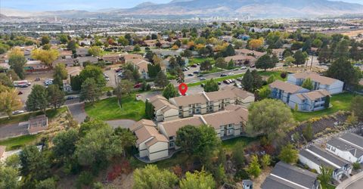
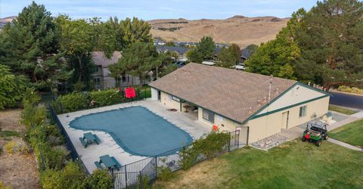
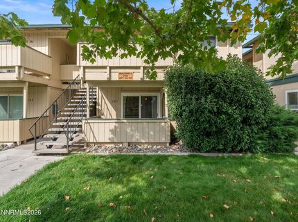
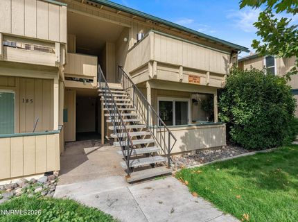
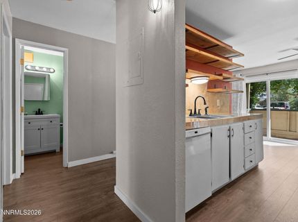
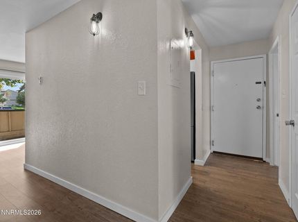
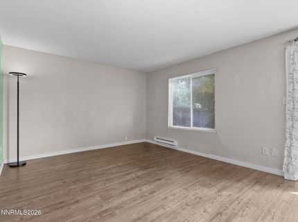
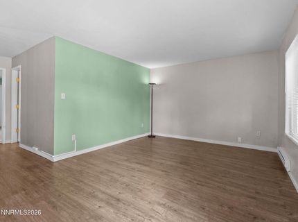
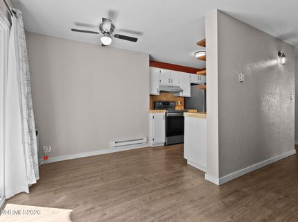
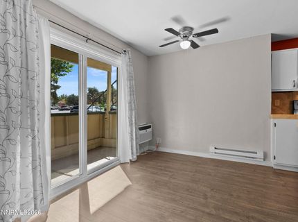
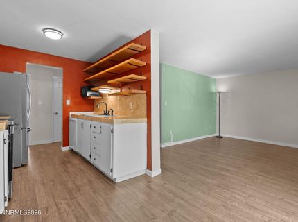
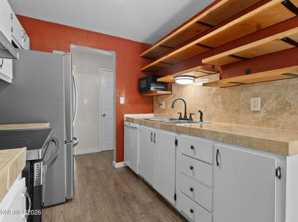
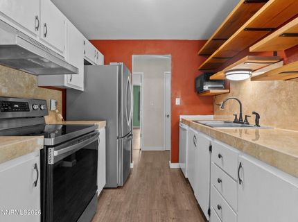
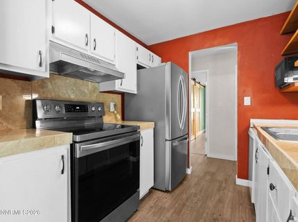
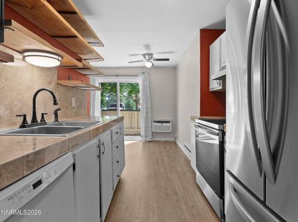
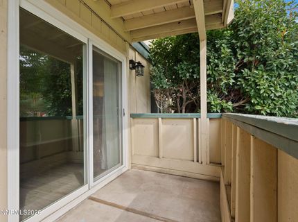
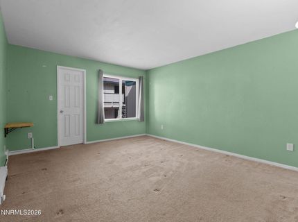
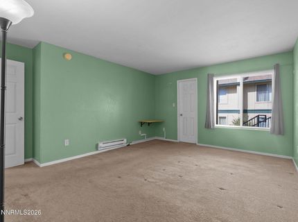
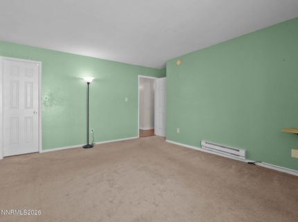
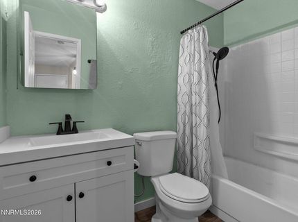
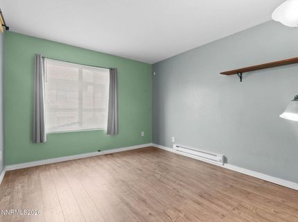
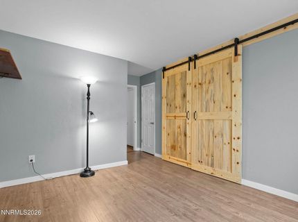
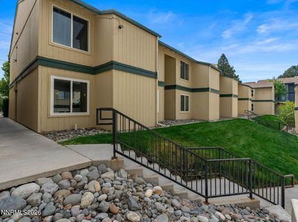
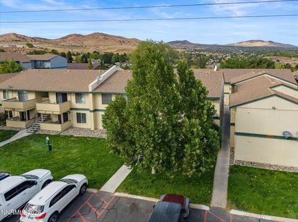
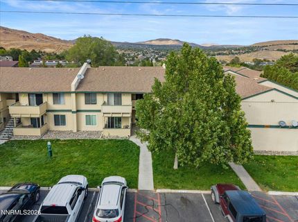
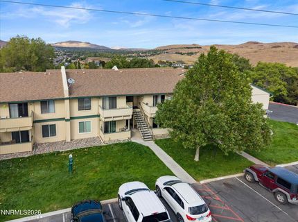
Fresh finishes, big-ticket updates, and easy Reno living. This move-in-ready, lower-level condo in Wildcreek Gardens features new countertops, an updated bathroom and luxury vinyl plank (LVP) flooring updated in 2022. Major updates offer added peace of mind, including windows and a water heater replaced in 2019, plus a new wall-unit AC and replacement baseboard heaters in 2026. The bright interior feels welcoming, while wood barn doors add warmth and character that set this home apart. Enjoy the simplicity of low-maintenance condo living with one assigned parking space, water and trash included in the HOA, and a convenient location close to shopping, the University of Nevada, Reno (UNR), and freeway access. Whether you're purchasing your first home, exploring an investment property, or looking to simplify your space, this updated Reno condo brings together comfort, style, and in-town convenience-with many key updates already taken care of.

Listed By / Presented By

Listed By

Agency Name: Keller Williams Group One Inc.
Agent Name: Yvonne Ethridge
Agency Phone: 775-823-8787
Agent Phone: 775-750-2353

agent picture

Presented By

Agent Name: Casey Dattola
Agent Phone: 530.494.9909
Agency Title: Chase International Real Estate

IDX logo

Contact Agent(s) for More Information

Property Details

Property Type: Residential - Condominium
Cooling: Wall/Window Unit(s)
Heating: Baseboard, Electric
Roof Type: Composition, Shingle, Pitched
Stories: 1.0
Taxes: $400
Year Built: 1979
MLS ID: 260012925

Feature Descriptions

Additional Rooms: None
Association Fee Includes: Maintenance Grounds, Maintenance Structure, Trash, Water, Common Area - Maintenance
City Limits: Yes
Construction Type: Site/Stick-Built
Cooling Y/N: Yes
Dining: None
Exterior: Wood Siding
Family Room: Great Room
Flooring: Carpet, Laminate
Foundation: Slab
Heating Y/N: Yes
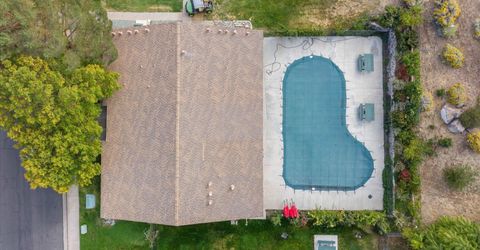
HOA Amenities: Clubhouse, Landscaping, Pool, Tennis Court(s), Parking
HOA Fee: $340/MonthlyAppliances:
HOA Y/N: Yes
Kitchen: Built-In Dishwasher, Disposal
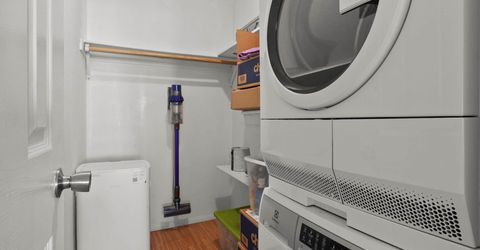
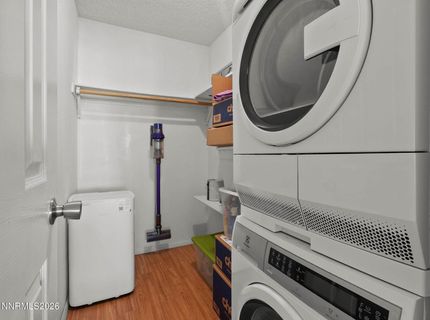
Laundry Features: In Unit, In Bedroom
Living Room: Great Room
Lot Features: Landscaped, Level
Master Bedroom: On Main Floor, Walk-In Closet(s)
OtherStructures: None
Parcel #: 026-051-25
Parking: None
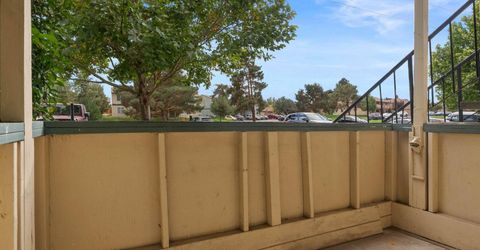
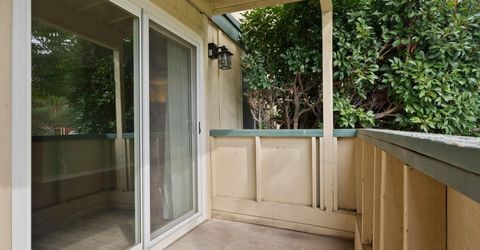
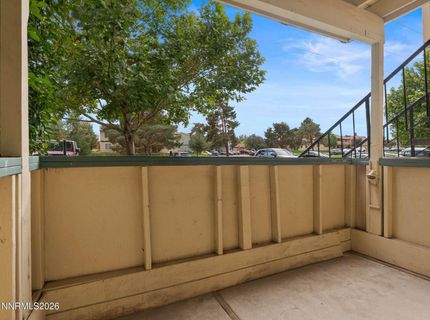
Patio/Porch: Patio, Covered, Enclosed
Road Frontage: Public
Road Responsibility: Public Maintained Road
Security Features: Carbon Monoxide Detector(s), Fire Alarm, Smoke Detector(s), Keyless Entry
Sewer: Public Sewer
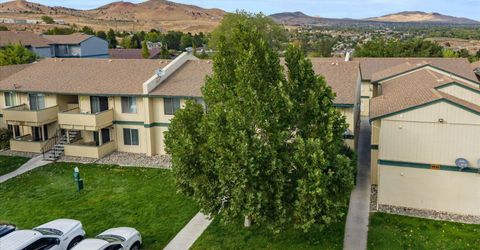
Special View Info: Mountain(s)
Sprinklers: None
SQFT Living: 963
Utilities: Electricity Connected, Sewer Connected, Water Connected, Cellular Coverage, Internet Available
Water: Public
Water Rights Y/N: No
Window Features: Blinds, Double Pane Windows, Vinyl Frames

Amenities

Primary Downstairs
Walk-In Closet(s)

Schools

High School: Hug
Middle School: Desert Skies
Elementary School: Allen

Neighborhood Map

Driving Directions

Demographics

Estimate My Payments

  • Estimated Payment
    $486.44
  • Principal & Interest
    $400.60
  • Property Tax
    $33.33
  • Homeowner's Insurance
    $52.50
(Payments are an estimate and may vary by lender)

Mortgage Calculator

Change Payment Information

%
years/fixed
yearly
yearly (est.)
Contact Photo

We're Here to Help

Connect with our team of knowlegable local agents to guide your next move with style and grace.

Login to My Homefinder