
Join Login
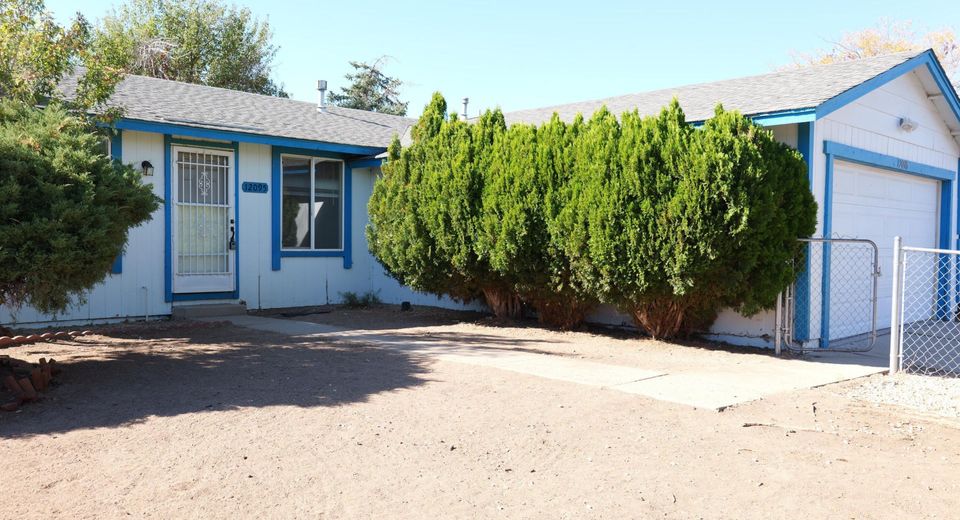
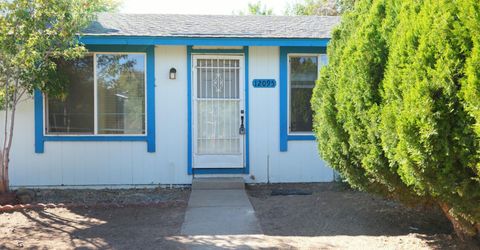
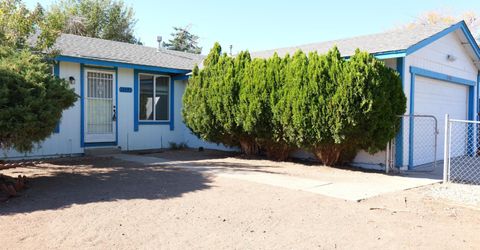
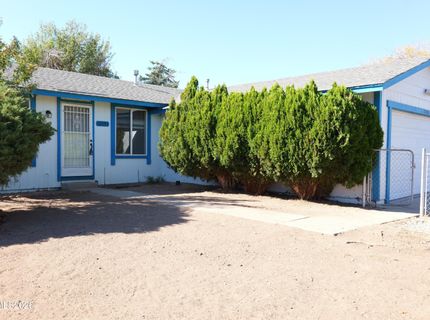
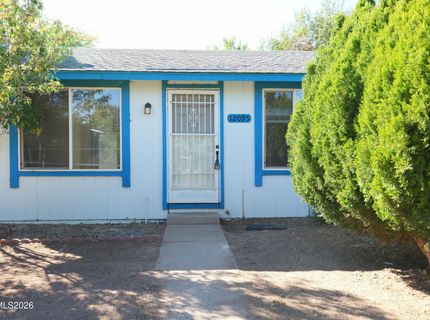
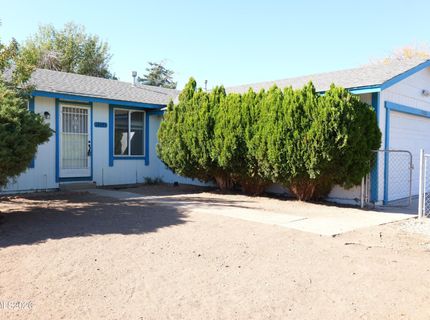
12095 Kernite Street, Reno, NV 89506 Photo

25 Photos

12095 Kernite Street
Reno, NV 89506
$380,000
3 Beds | 2 full Baths | 1008 sqft | 0.14 Acreage

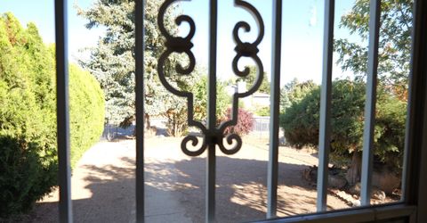
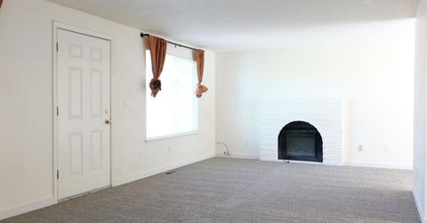
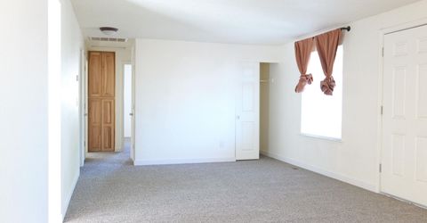
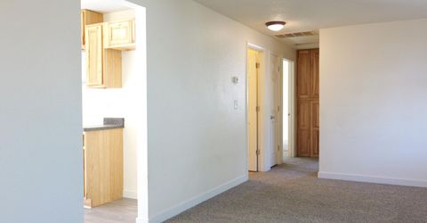
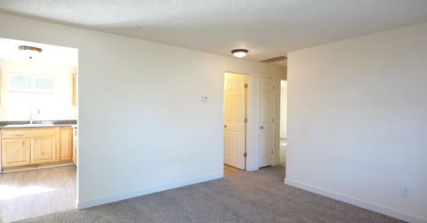
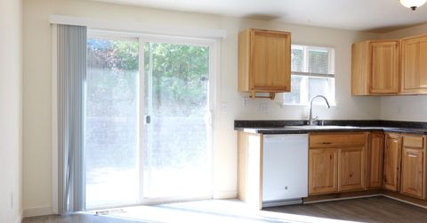
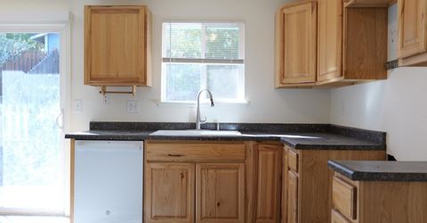
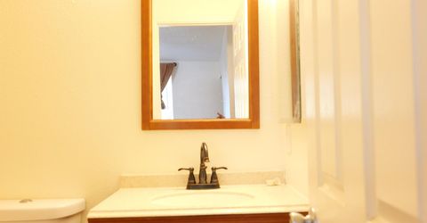
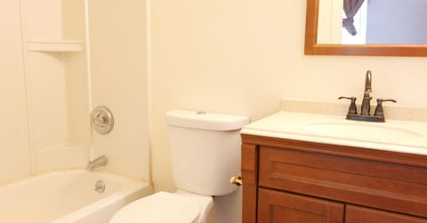
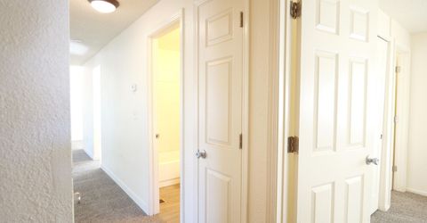
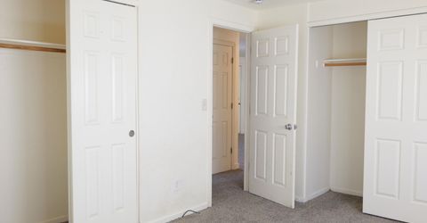
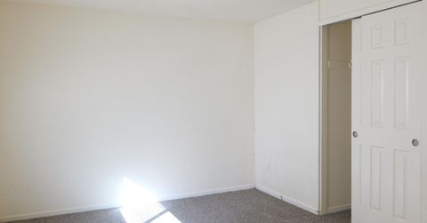
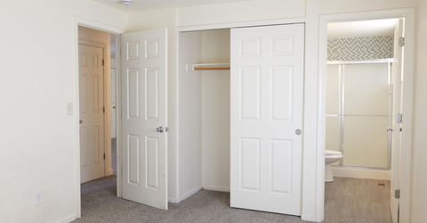
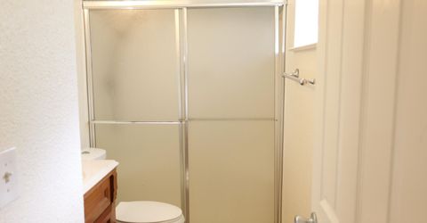
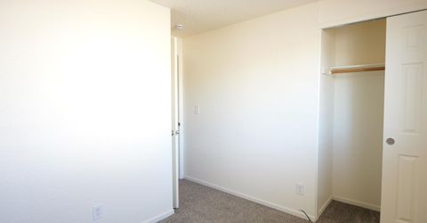
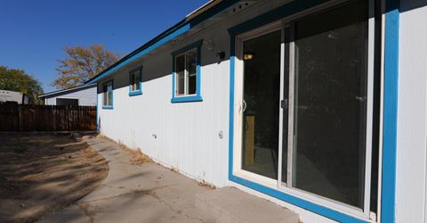
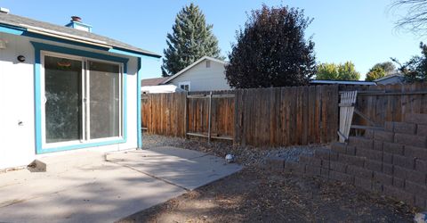
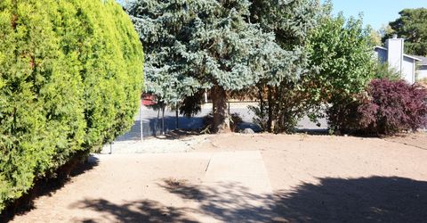
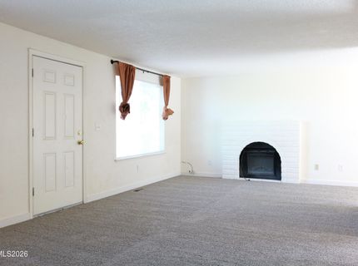
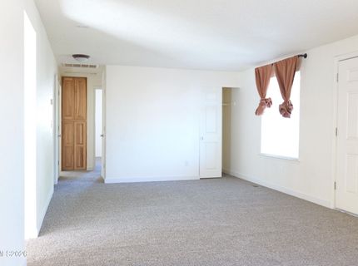
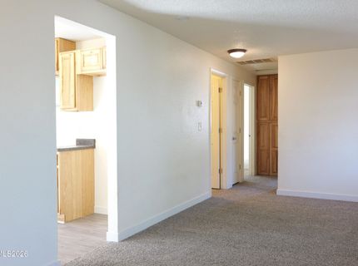
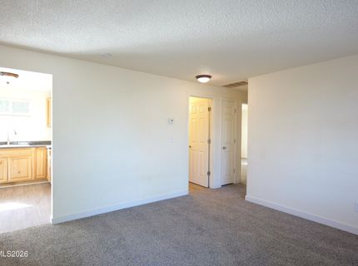
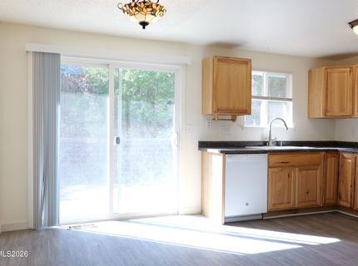
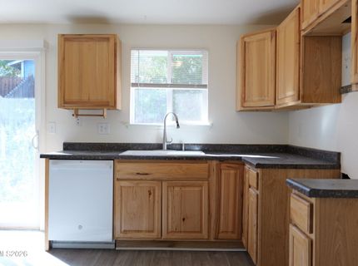
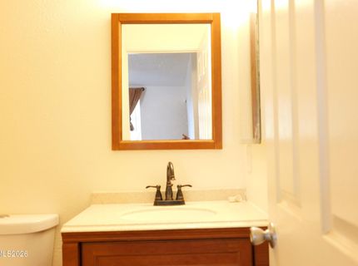
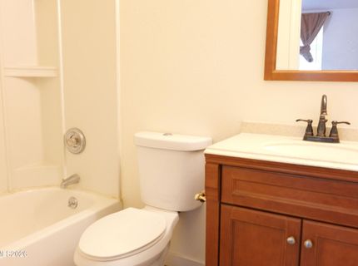
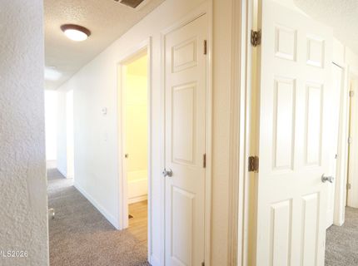
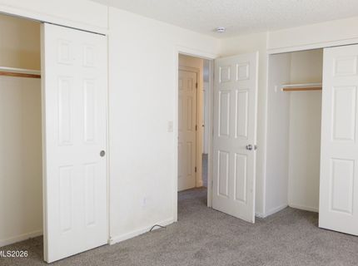
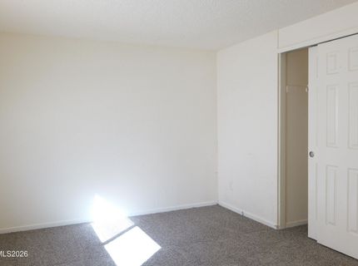
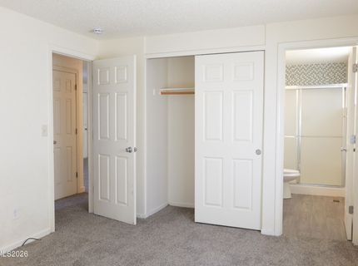
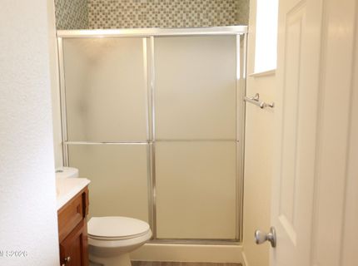
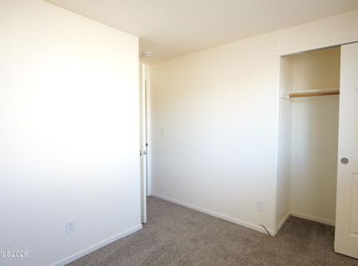
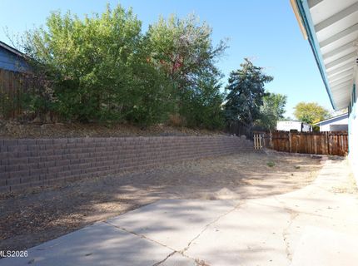
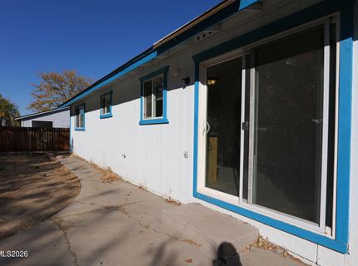
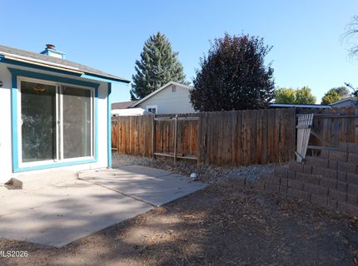
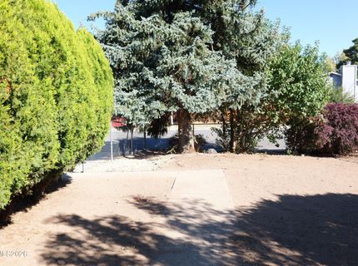
Walk in and the first thing you notice is the room. Brand-new carpet and laminate run throughout this refreshed Stead home, and the living area feels bigger on purpose - a former third bedroom was opened up to create a larger, more livable gathering space. The result is a bright 2-bedroom, 2-bath plan with a primary suite and private bath, and a kitchen that opens toward the backyard, laundry hookups next to the attached 2-car garage, and a fenced front yard on a quite North Valleys street. Fresh floors, real living space, and no dated carpet waiting to be replaced. Come see why this one lives larger than the bedroom count.

Listed By / Presented By

Listed By

Agency Name: Sierra Nevada Properties-Frnly
Agent Name: Tamika Christopher
Agency Phone: 775-689-8228
Agent Phone: 775-440-0564

agent picture

Presented By

Agent Name: Casey Dattola
Agent Phone: 530.494.9909
Agency Title: Chase International Real Estate

IDX logo

Contact Agent(s) for More Information

Property Details

Property Type: Residential - Single Family
Fireplaces: 1
Garage: 2 car attached
Heating: Fireplace(s), Forced Air, Natural Gas
Lot Size: 0.14 Acres
Roof Type: Composition, Shingle, Pitched
Stories: 1.0
Taxes: $1,192
Year Built: 1978
MLS ID: 260012932

Feature Descriptions

Accessibility Features: Bell Light(s)
Additional Rooms: None
City Limits: Yes
Construction Type: Site/Stick-Built
Dining: Kitchen Combination
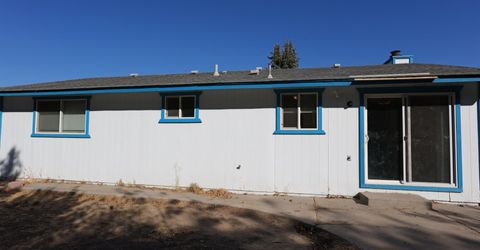
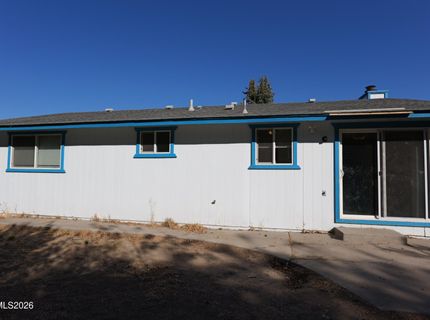
Exterior: Wood Siding
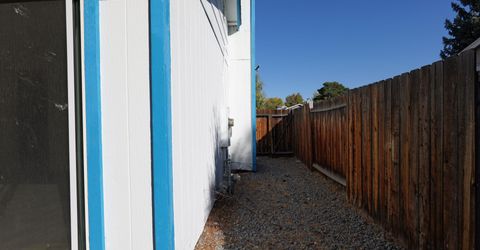
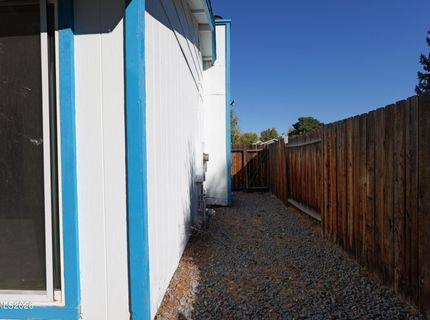
Fencing: Full
Fireplace: Electric
Fireplace Y/N: Yes
Flooring: Carpet, Laminate
Foundation: Crawl Space
Heating Y/N: Yes
Kitchen: None
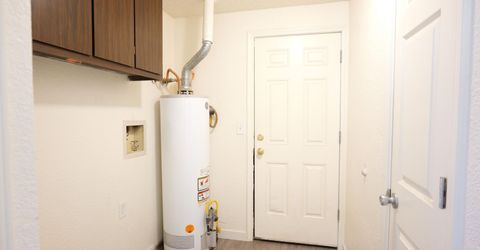
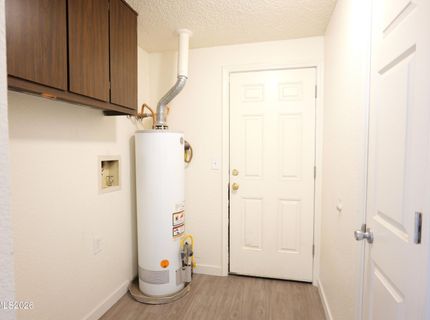
Laundry Features: Washer Hookup, Laundry Room, Cabinets, Gas Dryer Hookup
Living Room: None
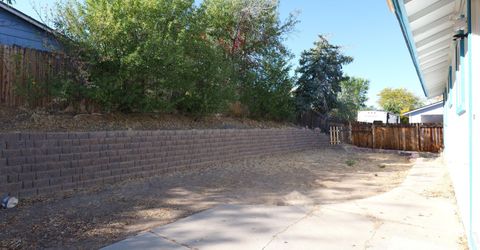
Lot Features: Landscaped, Level, Sloped Up
Master Bedroom: On Main Floor, Shower Stall
OtherStructures: None
Parcel #: 086-571-01
Parking: Attached, Garage
Road Frontage: Public
Road Responsibility: Public Maintained Road
Security Features: Smoke Detector(s)
Sewer: Public Sewer
Sprinklers: None
SQFT Living: 1008
Utilities: Electricity Connected, Natural Gas Connected, Phone Available, Sewer Connected, Water Connected, Internet Available
Water: Public
Water Rights Y/N: No
Window Features: Double Pane Windows, Vinyl Frames

Amenities

Primary Downstairs

Schools

High School: North Valleys
Middle School: OBrien
Elementary School: Desert Heights

Neighborhood Map

Driving Directions

Demographics

Estimate My Payments

  • Estimated Payment
    $1,055.88
  • Principal & Interest
    $845.72
  • Property Tax
    $99.33
  • Homeowner's Insurance
    $110.83
(Payments are an estimate and may vary by lender)

Mortgage Calculator

Change Payment Information

%
years/fixed
yearly
yearly (est.)
Contact Photo

We're Here to Help

Connect with our team of knowlegable local agents to guide your next move with style and grace.

Login to My Homefinder