
Join Login
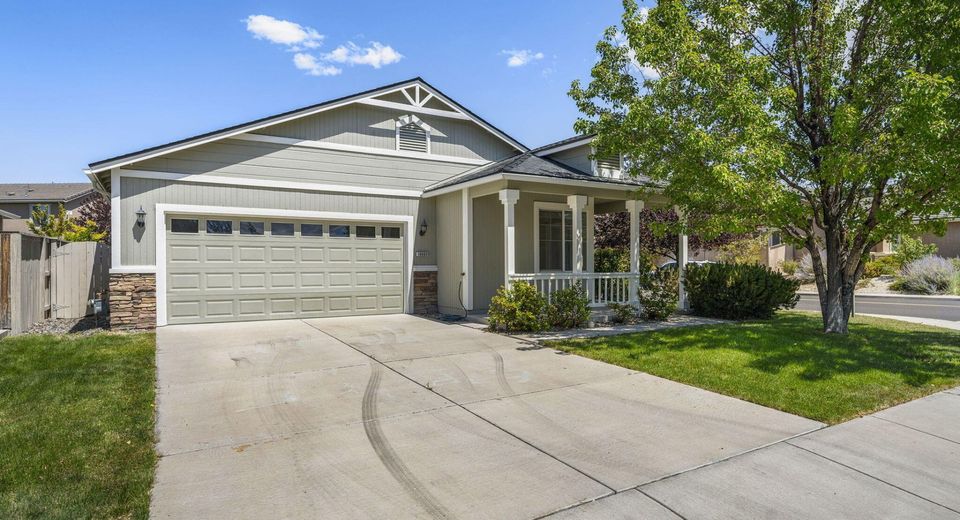
10660 Brittany Park Drive, Reno, NV 89521 Photo

30 Total Photos [Click to View All]

10660 Brittany Park Drive
Reno, NV 89521
$545,000
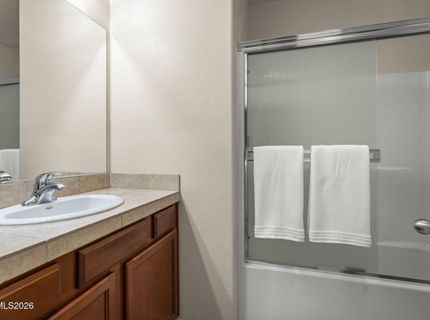
3 Beds | 2 full Baths | 1345 sqft | 0.13 Acreage

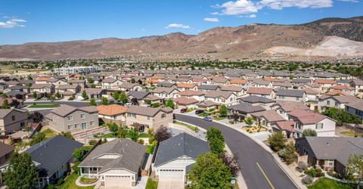
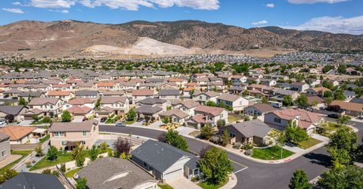
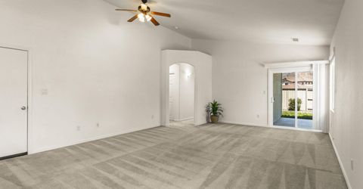
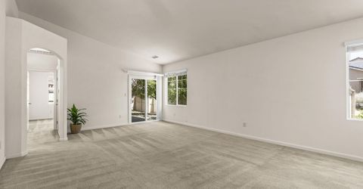
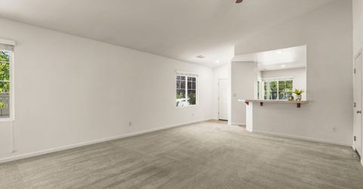
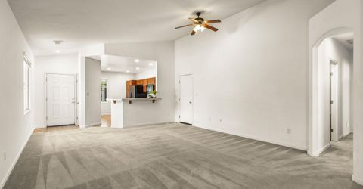
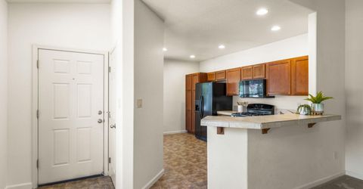
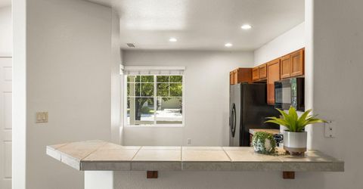
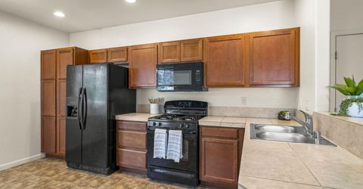
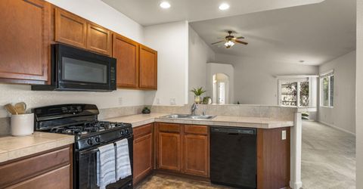
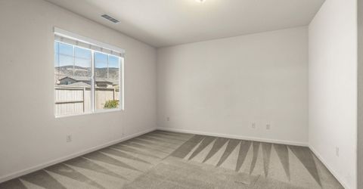
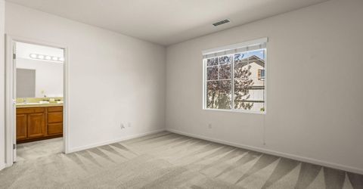
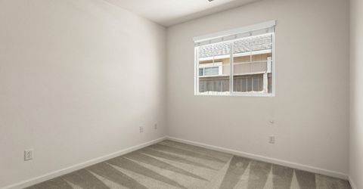
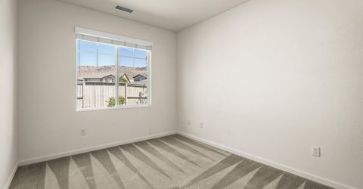
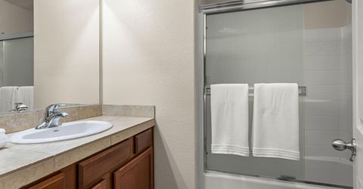
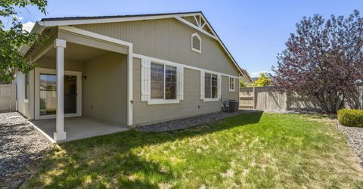
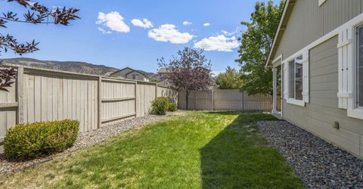
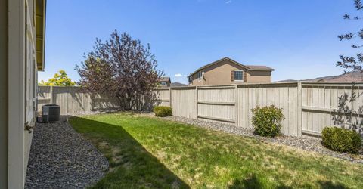
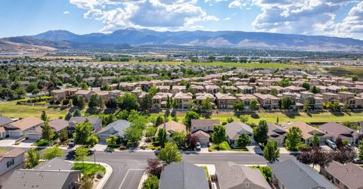
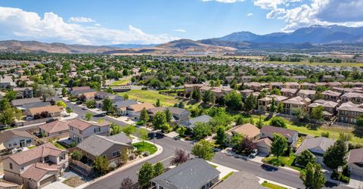
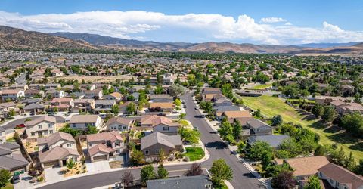
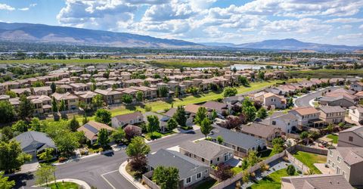
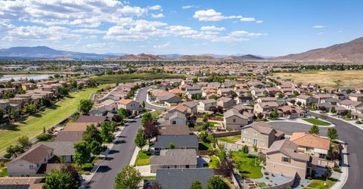
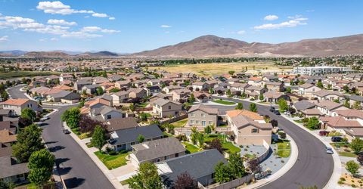
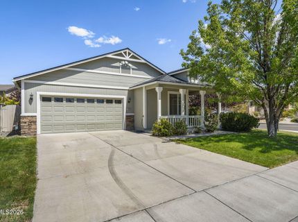
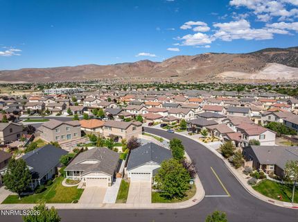
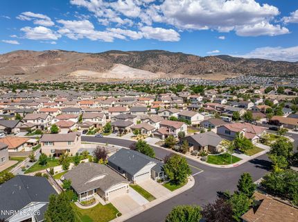
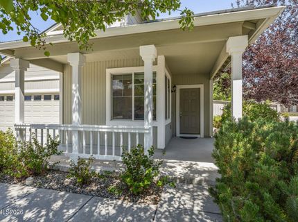
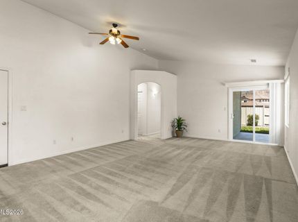
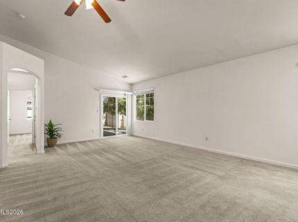
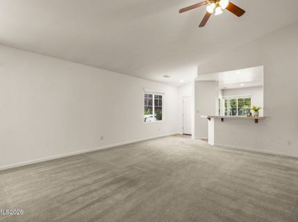
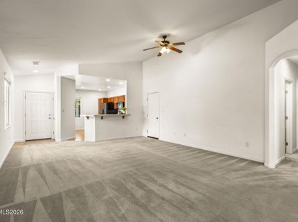
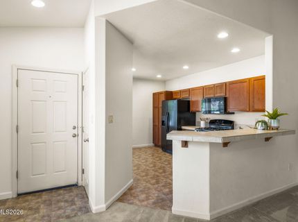
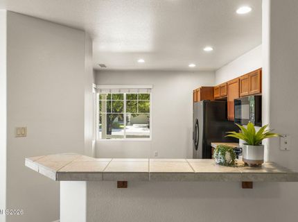
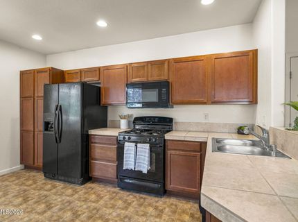
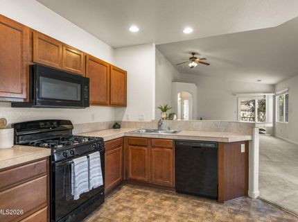
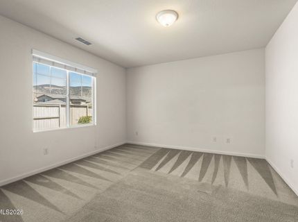
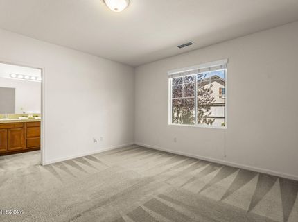
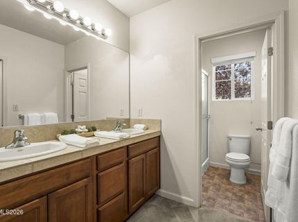
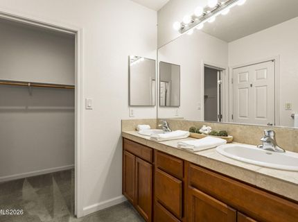
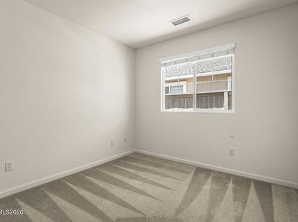
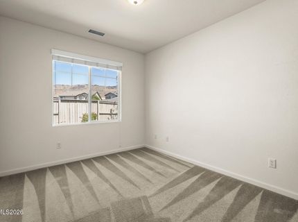
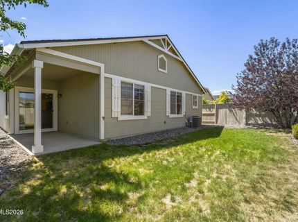
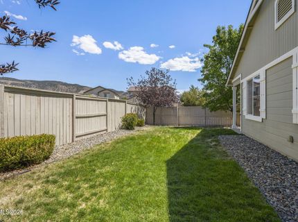
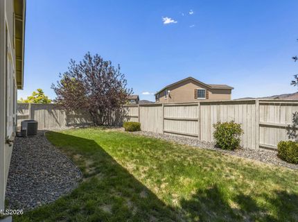
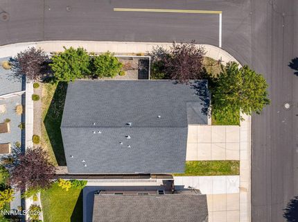
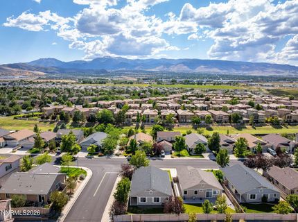
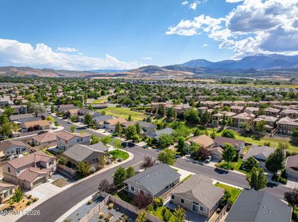
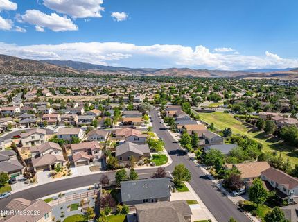
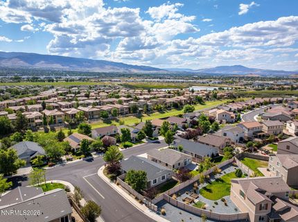
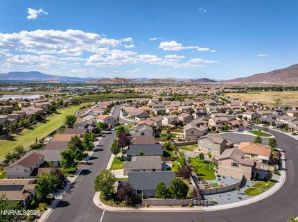
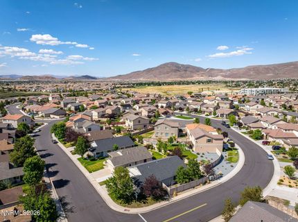
Where convenience meets outdoor adventure, this beautifully maintained single-story home offers the best of South Reno living. Enjoy direct access to miles of scenic walking and biking trails, top-rated schools, premier shopping, dining, and everyday conveniences, all just moments from your front door. Inside, you'll find a bright and inviting open-concept floor plan with 3 bedrooms and 2 bathrooms, designed for comfortable everyday living and effortless entertaining. Natural light fills the living spaces, private backyard provide the perfect setting to relax, grill, or unwind after a long day. The location is truly exceptional. JWood Raw Elementary School is just a stone's throw away, making school drop-offs and afternoon walks a breeze. The Damonte Ranch Trail trailhead is at the end of the block, offering miles of scenic paths for walking, running, and biking. You're also just minutes from The Summit Reno for premier shopping, dining, and entertainment, with the planned Costco nearby adding even more convenience to this highly desirable neighborhood. Whether you're looking for your first home, downsizing, or simply seeking a home in one of South Reno's most sought-after communities, this property offers the perfect blend of comfort, convenience, and an active Northern Nevada lifestyle.

Listed By / Presented By

Listed By

Agency Name: Opal Real Estate Advisors
Agent Name: Christian Reviglio
Agency Phone: 775-357-9035
Agent Phone: 775-240-0405

agent picture

Presented By

Agent Name: Casey Dattola
Agent Phone: 530.494.9909
Agency Title: Chase International Real Estate

IDX logo

Contact Agent(s) for More Information

Property Details

Property Type: Residential - Single Family
Cooling: Central Air
Garage: 2 car attached
Heating: Natural Gas
Lot Size: 0.13 Acres
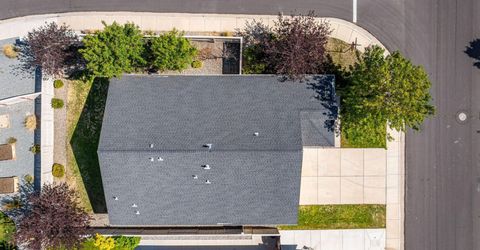
Roof Type: Composition, Shingle
Stories: 1.0
Taxes: $3,068
Year Built: 2007
MLS ID: 260008721

Feature Descriptions

Additional Rooms: None
Association Fee Includes: Common Area - Maintenance
City Limits: Yes
Construction Type: Site/Stick-Built
Cooling Y/N: Yes
Dining: None
Exterior: Wood Siding
Family Room: Great Room
Fencing: Full
Flooring: Carpet, Linoleum
Foundation: Slab
Heating Y/N: Yes
HOA Fee: $51.75/QuarterlyHOA Fee 2:
HOA Y/N: Yes
Kitchen: Breakfast Bar, Breakfast Nook, Built-In Dishwasher, Built-In Microwave, Disposal, Gas Cooktop
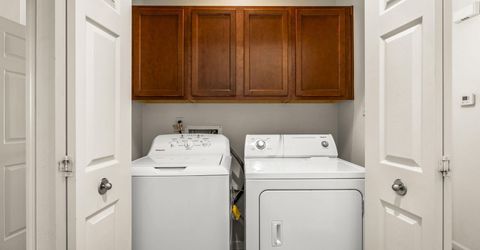
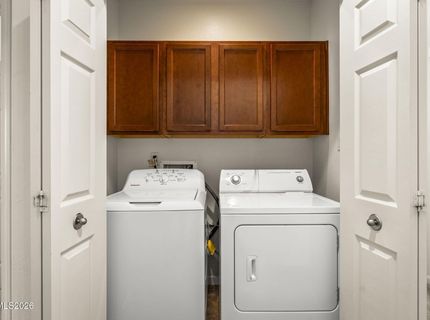
Laundry Features: In Hall
Living Room: None
Lot Features: Corner Lot, Landscaped, Level, Sprinklers In Front, Sprinklers In Rear
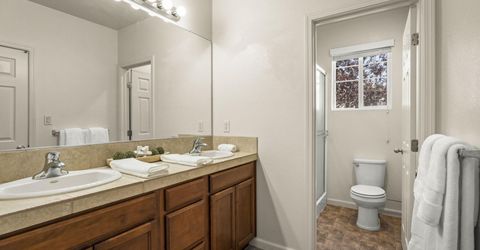
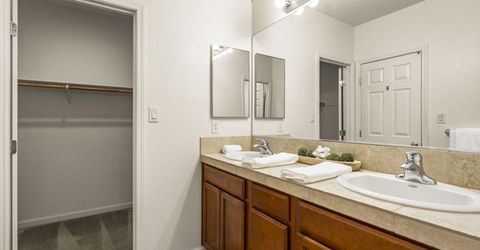
Master Bedroom: Double Sinks, Tub/Shower Combination, Walk-In Closet(s)
OtherStructures: None
Parcel #: 140-814-01
Parking: Attached, Garage, Garage Door Opener
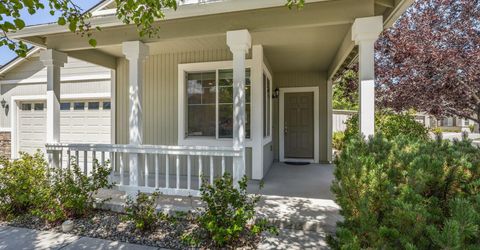
Patio/Porch: Patio, Covered
Road Frontage: Public
Road Responsibility: Public Maintained Road
Security Features: Smoke Detector(s)
Sewer: Public Sewer
Sprinklers: Automatic, Drip System, Front, Rear
SQFT Living: 1345
Utilities: Cable Available, Electricity Connected, Natural Gas Connected, Phone Available, Sewer Connected, Water Connected, Internet Available, Water Meter Installed
Water: Public
Water Rights Y/N: No
Window Features: Double Pane Windows, Vinyl Frames

Amenities

Smart Thermostat
Breakfast Bar
Walk-In Closet(s)
Rain Gutters

Schools

High School: Damonte
Middle School: Depoali
Elementary School: JWood Raw

Neighborhood Map

Driving Directions

Demographics

Estimate My Payments

  • Estimated Payment
    $1,627.56
  • Principal & Interest
    $1,212.93
  • Property Tax
    $255.67
  • Homeowner's Insurance
    $158.96
(Payments are an estimate and may vary by lender)

Mortgage Calculator

Change Payment Information

%
years/fixed
yearly
yearly (est.)
Contact Photo

We're Here to Help

Connect with our team of knowlegable local agents to guide your next move with style and grace.

Login to My Homefinder

Pixel