
Join Login
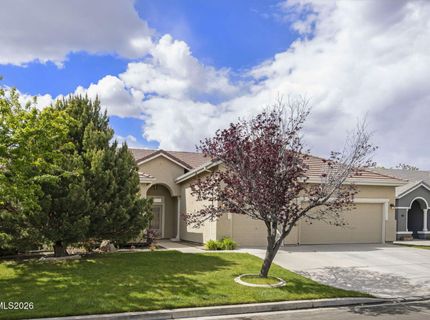
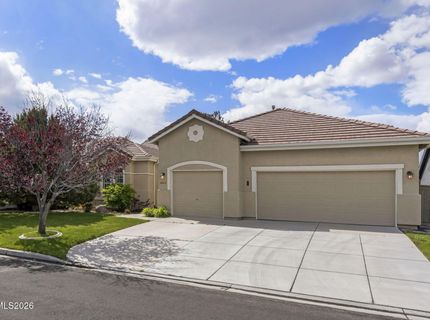
10411 Silver Rush Court, Reno, NV 89521 Photo

25 Total Photos [Click to View All]

10411 Silver Rush Court
Reno, NV 89521
$764,900
3 Beds | 2 full 1 partial Baths | 2259 sqft | 0.16 Acreage

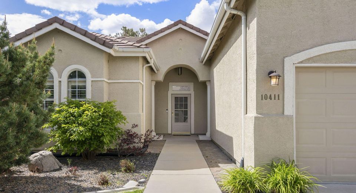
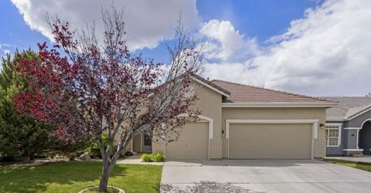
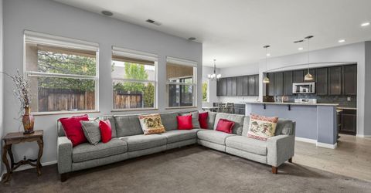
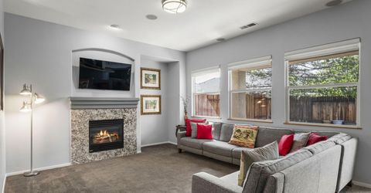
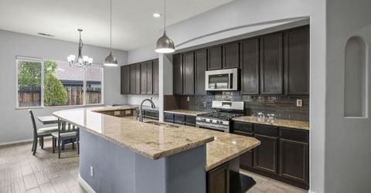
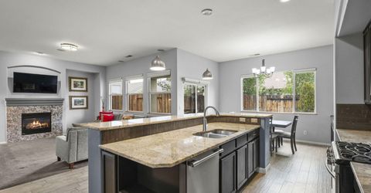
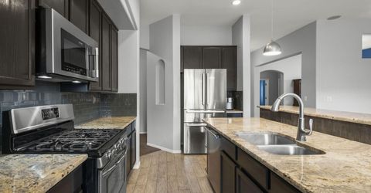
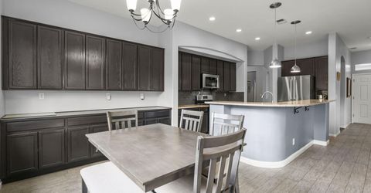
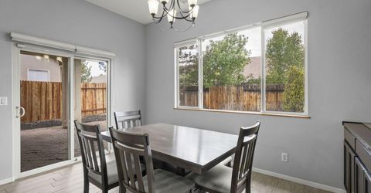
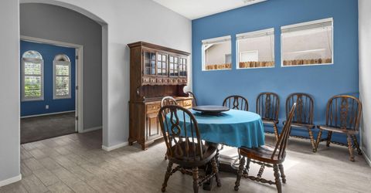
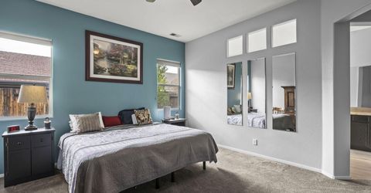
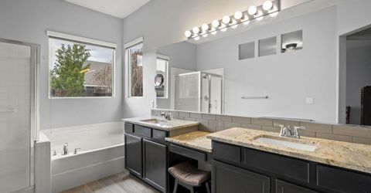
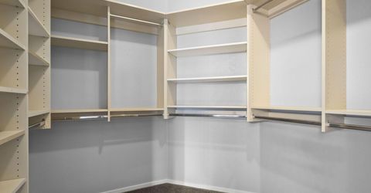
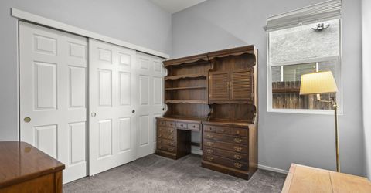
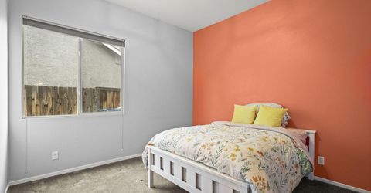
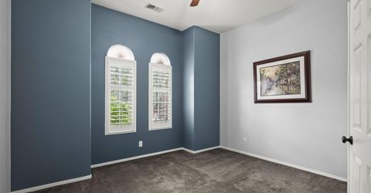
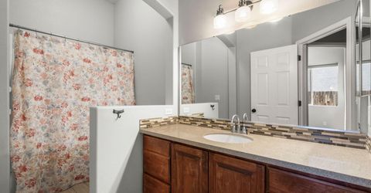
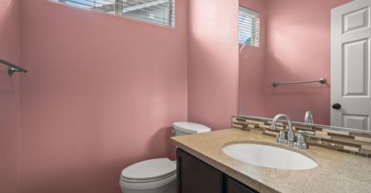
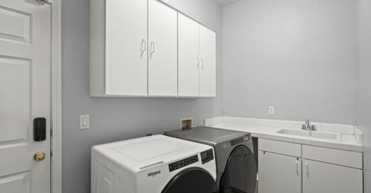
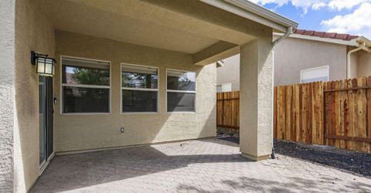
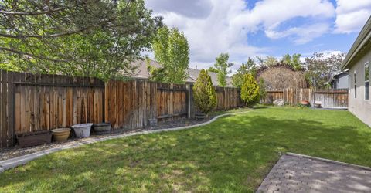
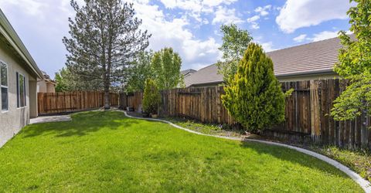
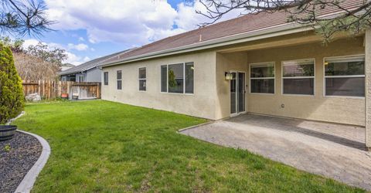
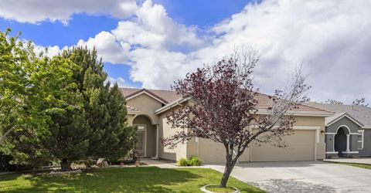
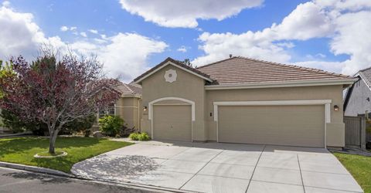
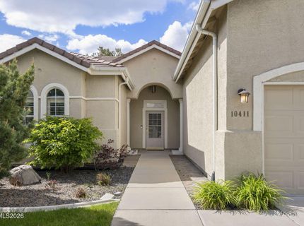
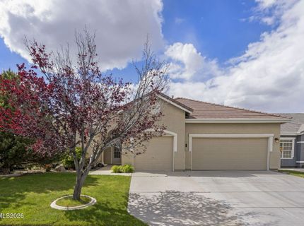
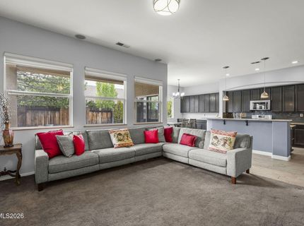
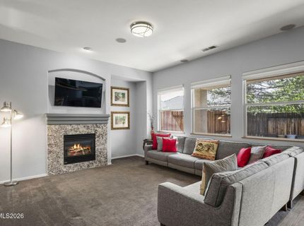
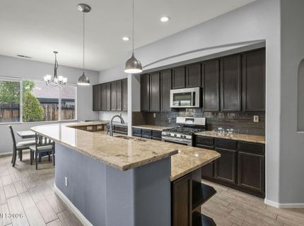
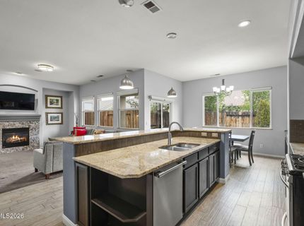
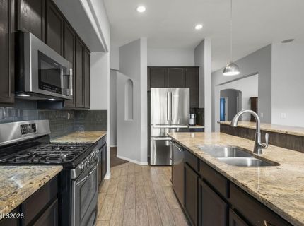
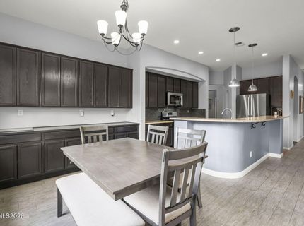
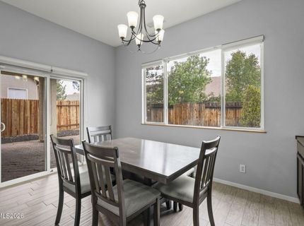
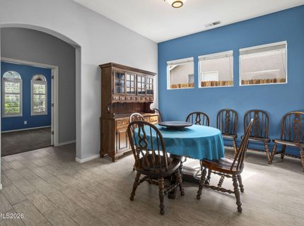
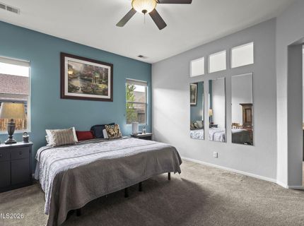
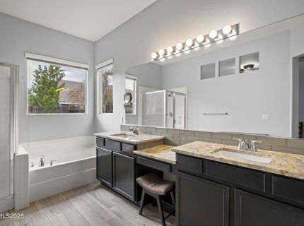
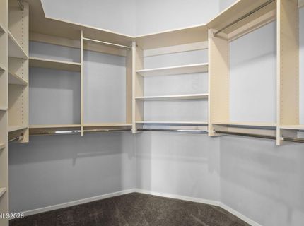
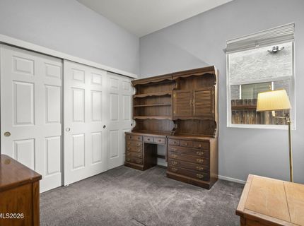
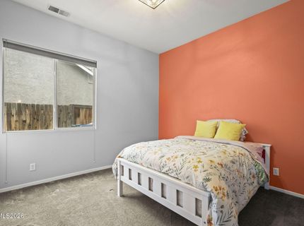
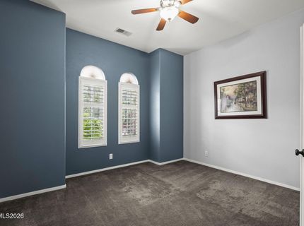
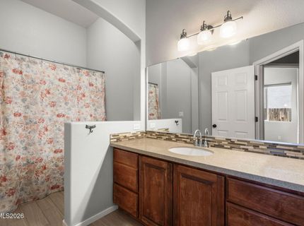
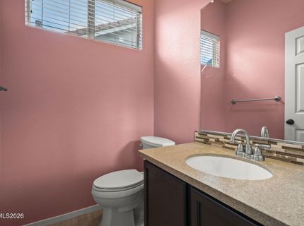
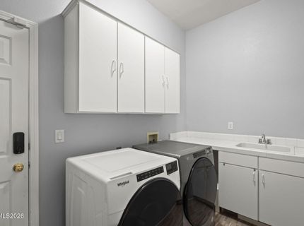
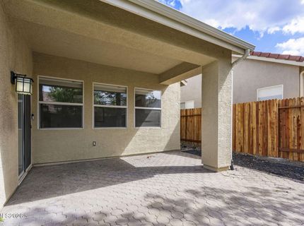
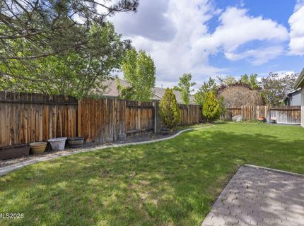
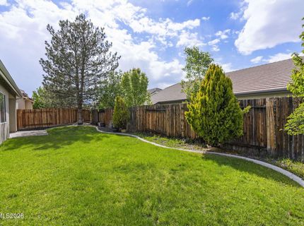
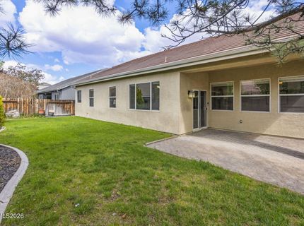
Well-maintained single-level home in sought-after Damonte Ranch offering a functional open-concept layout, no interior steps, and thoughtful separation of living and bedroom spaces. The kitchen features granite countertops, stainless steel appliances, gas cooktop, island, breakfast bar, large pantry, and dining nook that flows into the spacious great room with high ceilings, fireplace, and surround sound. A separate formal dining room provides additional flexibility for entertaining or everyday use. The primary suite features high ceilings, ceiling fan, walk-in closet, double sinks, jetted tub, and separate shower. Two additional bedrooms are complemented by a den/flex room ideal for a home office, guest space, gym, or media room. Additional highlights include quality window coverings, laundry room with cabinets and sink, 2.5 baths, attached 3-car garage, and major recent updates including new AC, furnace, and water heater. The landscaped, level lot includes front and rear sprinklers, rain gutters, backyard fencing, and covered/uncovered patio space. Conveniently located near walking trails, restaurants, shopping, and everyday amenities.

Contact Agent(s) for More Information

Property Details

Property Type: Residential - Single Family
Cooling: Central Air
Fireplaces: 1
Garage: 3 car attached
Heating: Fireplace(s), Forced Air, Natural Gas
Lot Size: 0.16 Acres
Roof Type: Tile
Stories: 1.0
Taxes: $3,983
Year Built: 1999
MLS ID: 260005401

Upcoming Open Houses

Open House Saturday July 11th, 4:00pm - 6:00pm

Feature Descriptions

Additional Rooms: Office/Den, Entrance Foyer, Other
City Limits: Yes
Construction Type: Site/Stick-Built
Cooling Y/N: Yes
Days on Site: 68
Dining: High Ceilings, Separate/Formal Room
Exterior: Frame, Stucco
Family Room: Great Room, High Ceilings
Fencing: Back Yard
Fireplace: Family Room
Fireplace Y/N: Yes
Flooring: Carpet, Ceramic Tile
Foundation: Slab
Heating Y/N: Yes
HOA Fee: $120/QuarterlyAppliances:
HOA Y/N: Yes
Kitchen: Breakfast Bar, Breakfast Nook, Built-In Dishwasher, Built-In Microwave, Disposal, Gas Cooktop, Kitchen Island, Pantry
Laundry Features: Laundry Room, Sink, Cabinets
Living Room: None
Lot Features: Landscaped, Level, Sprinklers In Front, Sprinklers In Rear
Master Bedroom: Ceiling Fan(s), High Ceilings, Double Sinks, Jetted Tub, On Main Floor, Shower Stall, Walk-In Closet(s)
OtherStructures: None
Parcel #: 160-460-14
Parking: Attached, Garage, Garage Door Opener, Garage Door Opener Controls
Patio/Porch: Patio, Covered, Uncovered
Road Frontage: Public
Road Responsibility: Public Maintained Road
Security Features: Smoke Detector(s)
Sewer: Public Sewer
Sprinklers: Automatic, Drip System, Front, Rear
SQFT Living: 2259
Utilities: Electricity Connected, Natural Gas Connected, Sewer Connected, Water Connected, Cellular Coverage, Internet Connected, Water Meter Installed
Water: Public
Water Rights Y/N: No
Window Features: Blinds, Double Pane Windows, Vinyl Frames

Amenities

Ceiling Fan(s)
High Ceilings
No Interior Steps
Breakfast Bar
Kitchen Island
Pantry
Primary Downstairs
Walk-In Closet(s)
Entrance Foyer
Rain Gutters

Schools

High School: Damonte
Middle School: Depoali
Elementary School: Double Diamond

Neighborhood Map

Driving Directions

Demographics

Estimate My Payments

  • Estimated Payment
    $2,257.35
  • Principal & Interest
    $1,702.34
  • Property Tax
    $331.92
  • Homeowner's Insurance
    $223.10
(Payments are an estimate and may vary by lender)

Mortgage Calculator

Change Payment Information

%
years/fixed
yearly
yearly (est.)
Contact Photo

We're Here to Help

Connect with our team of knowlegable local agents to guide your next move with style and grace.

Login to My Homefinder

Pixel

THANK YOU FOR
YOUR INTEREST!

Complete the fields below to receive additional details.

Add to Calendar

Reserve A Time

Cancel Your Appointment?

Registration Successful

You are now registered to view virtual open houses for the listings.